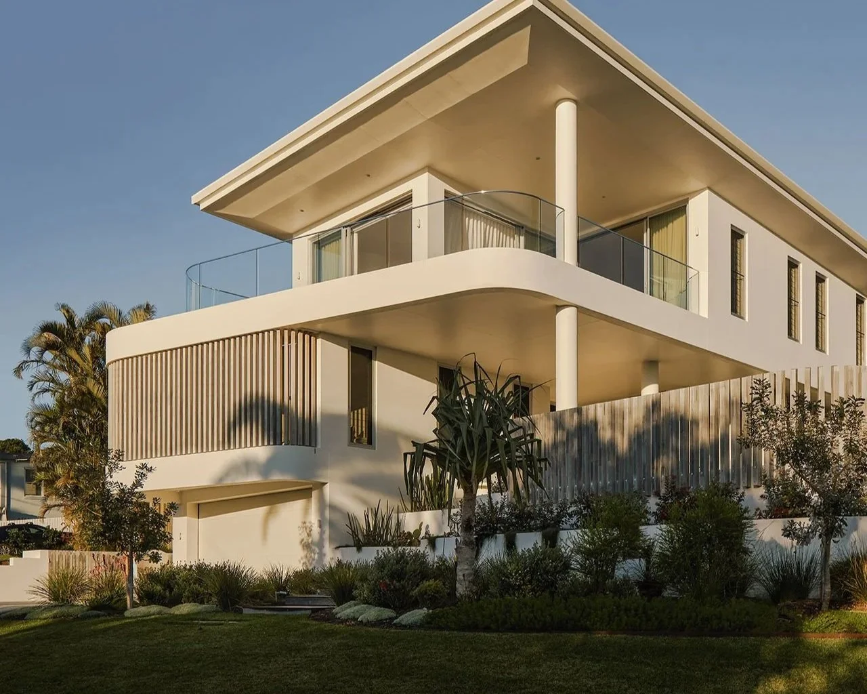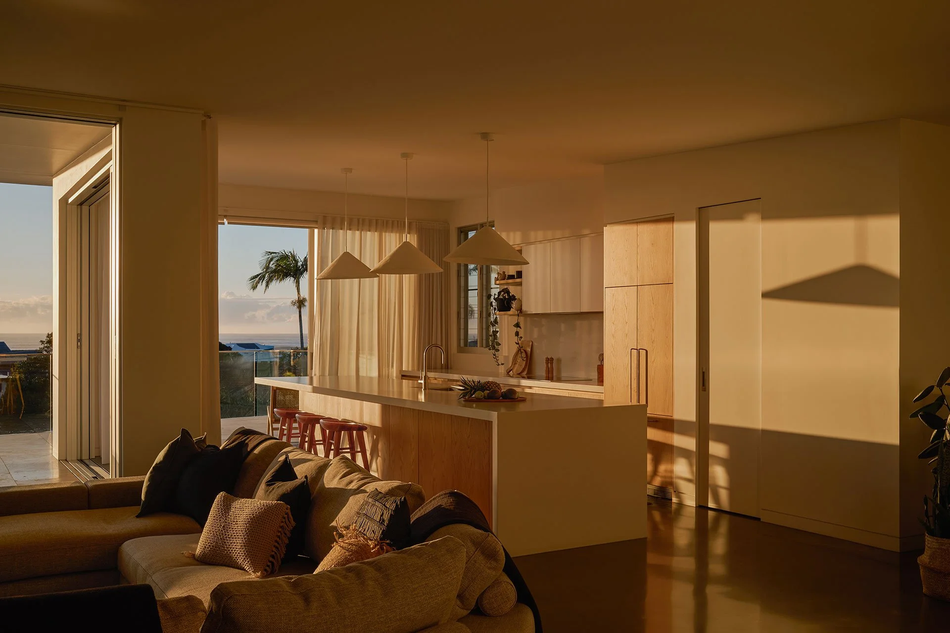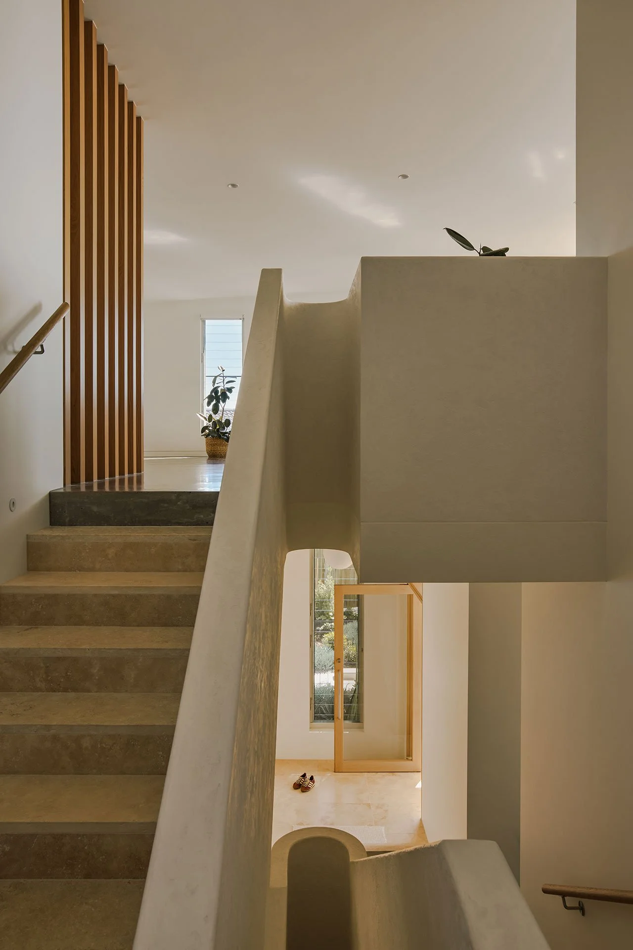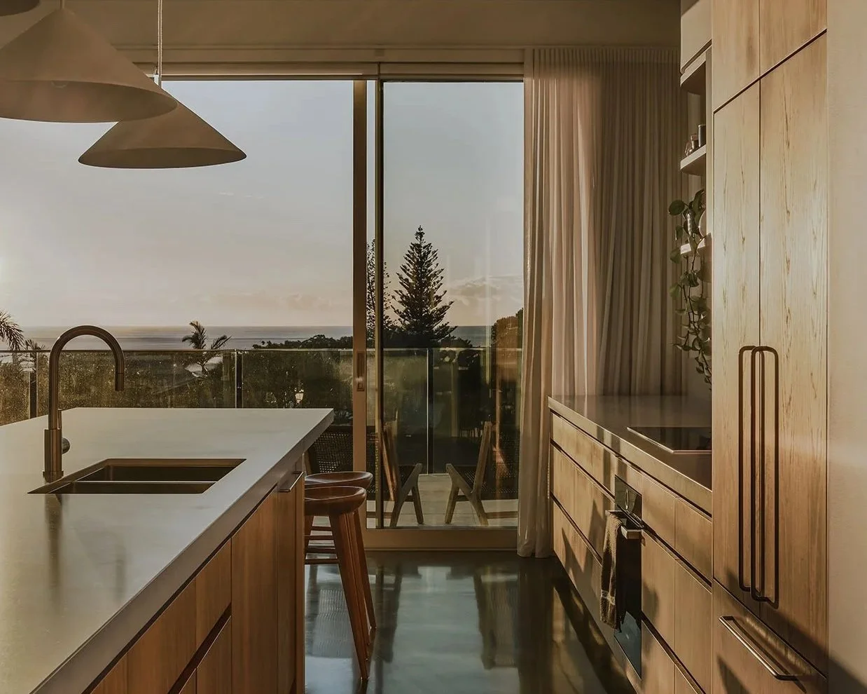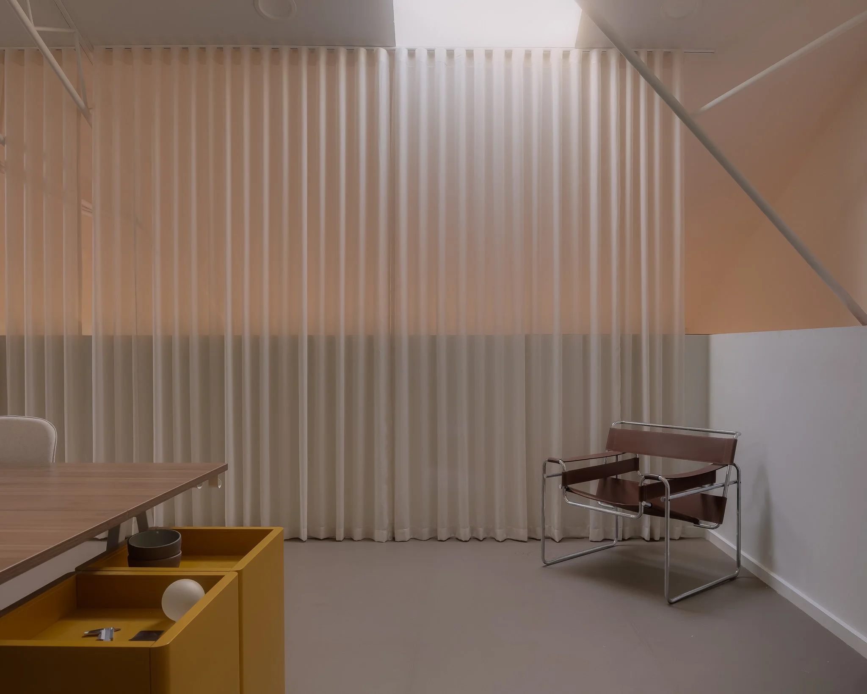
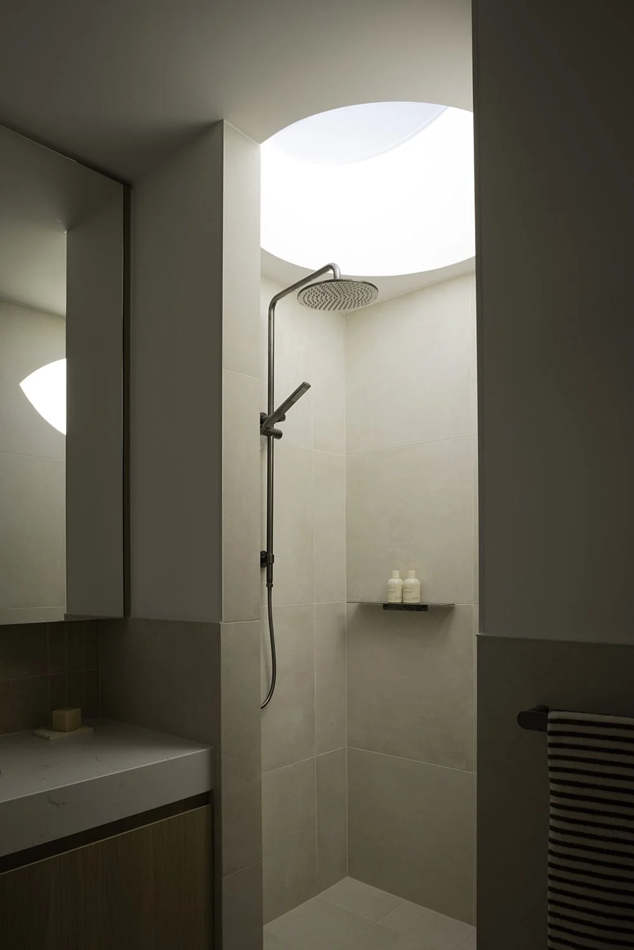
GUIDED BY PURPOSE
Whitewood is a Northern Rivers interior design and architecture agency dedicated to creating spaces that are elegant, functional, and timeless. We specialise in both residential and commercial interiors, blending refined aesthetics with practical design solutions that enhance how people live and work.
Every project begins with understanding our clients’ needs and values. From spatial planning and furniture selection to bespoke joinery and material curation, our designs are intentional, considered, and tailored to each space. We focus on creating interiors that feel welcoming, work effortlessly, and endure in style and function.
More than decoration, our work is about crafting environments that support lifestyle and business alike. By combining clarity, collaboration, and attention to detail, we deliver interiors that are as purposeful as they are beautiful.
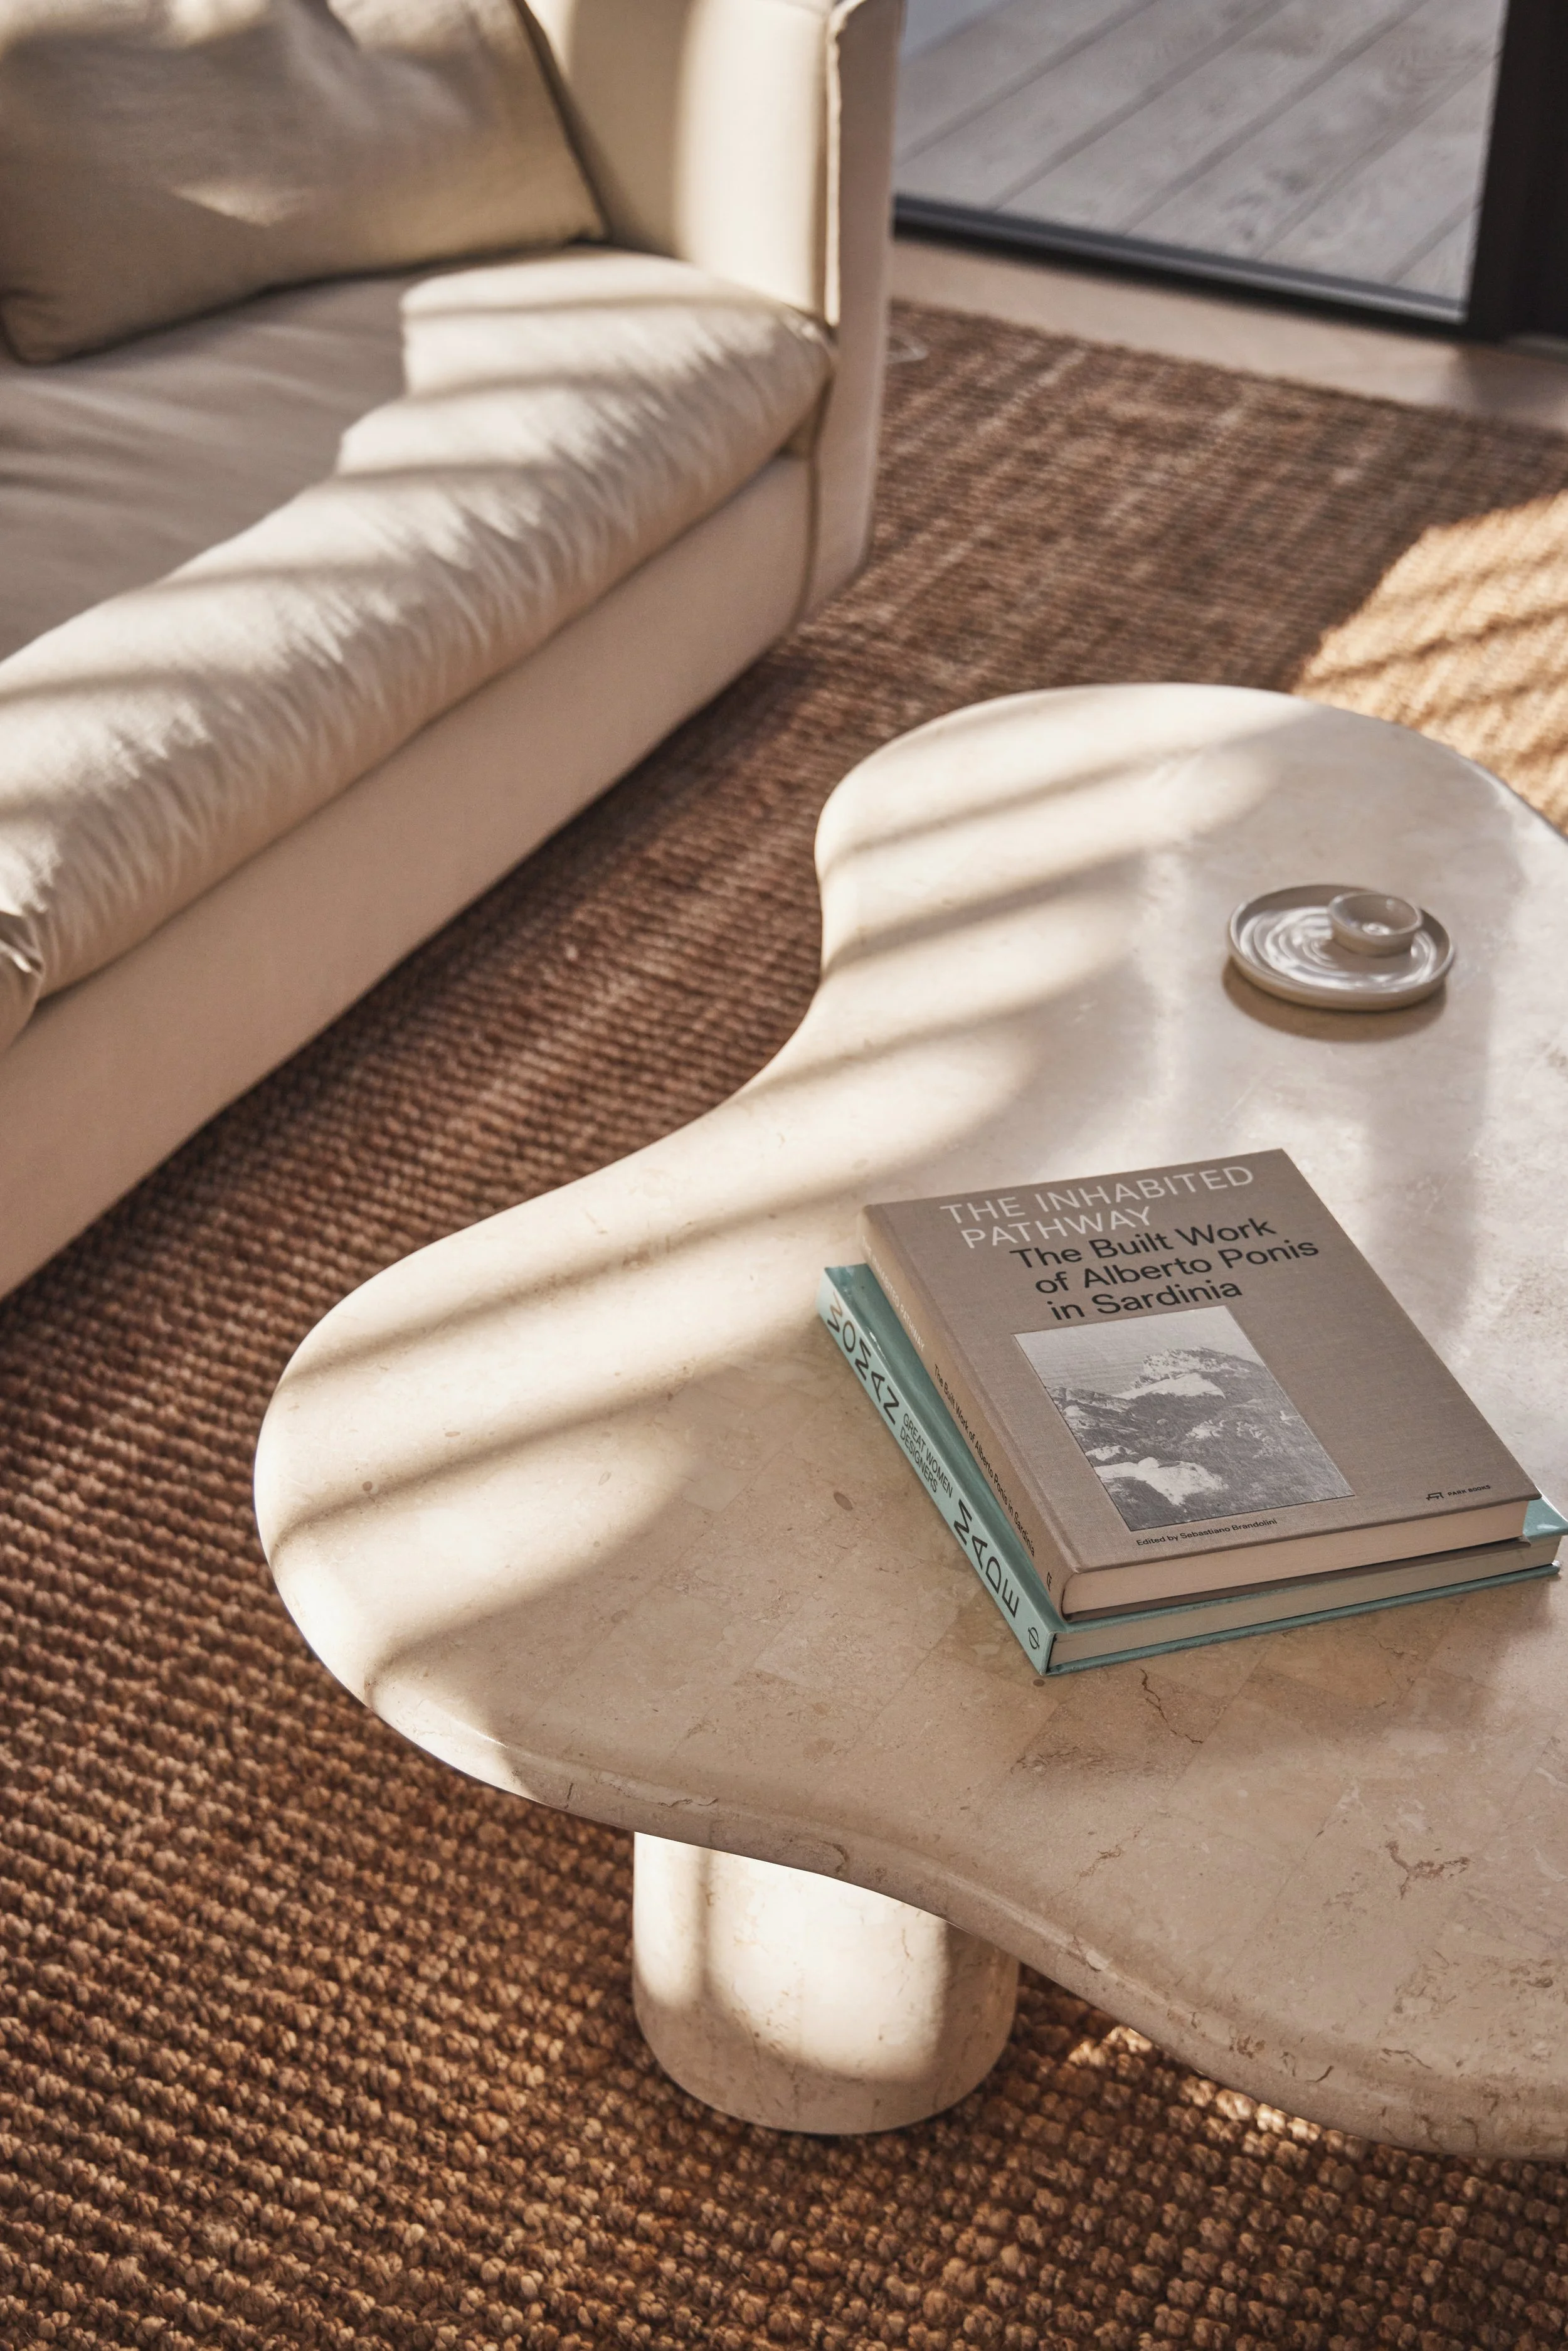
CORE VALUES
EleganceDesigns that are refined, balanced, and visually arresting, without sacrificing functionality.
Considered DesignEvery element is intentional; nothing feels accidental or forced.
FunctionalitySpaces work effortlessly for daily life or commercial operations.
Lasting ImpactSolutions built to endure in quality, style, and purpose.
Collaborative ApproachEngaging, transparent, and supportive relationships with clients and collaborators.
Our Team
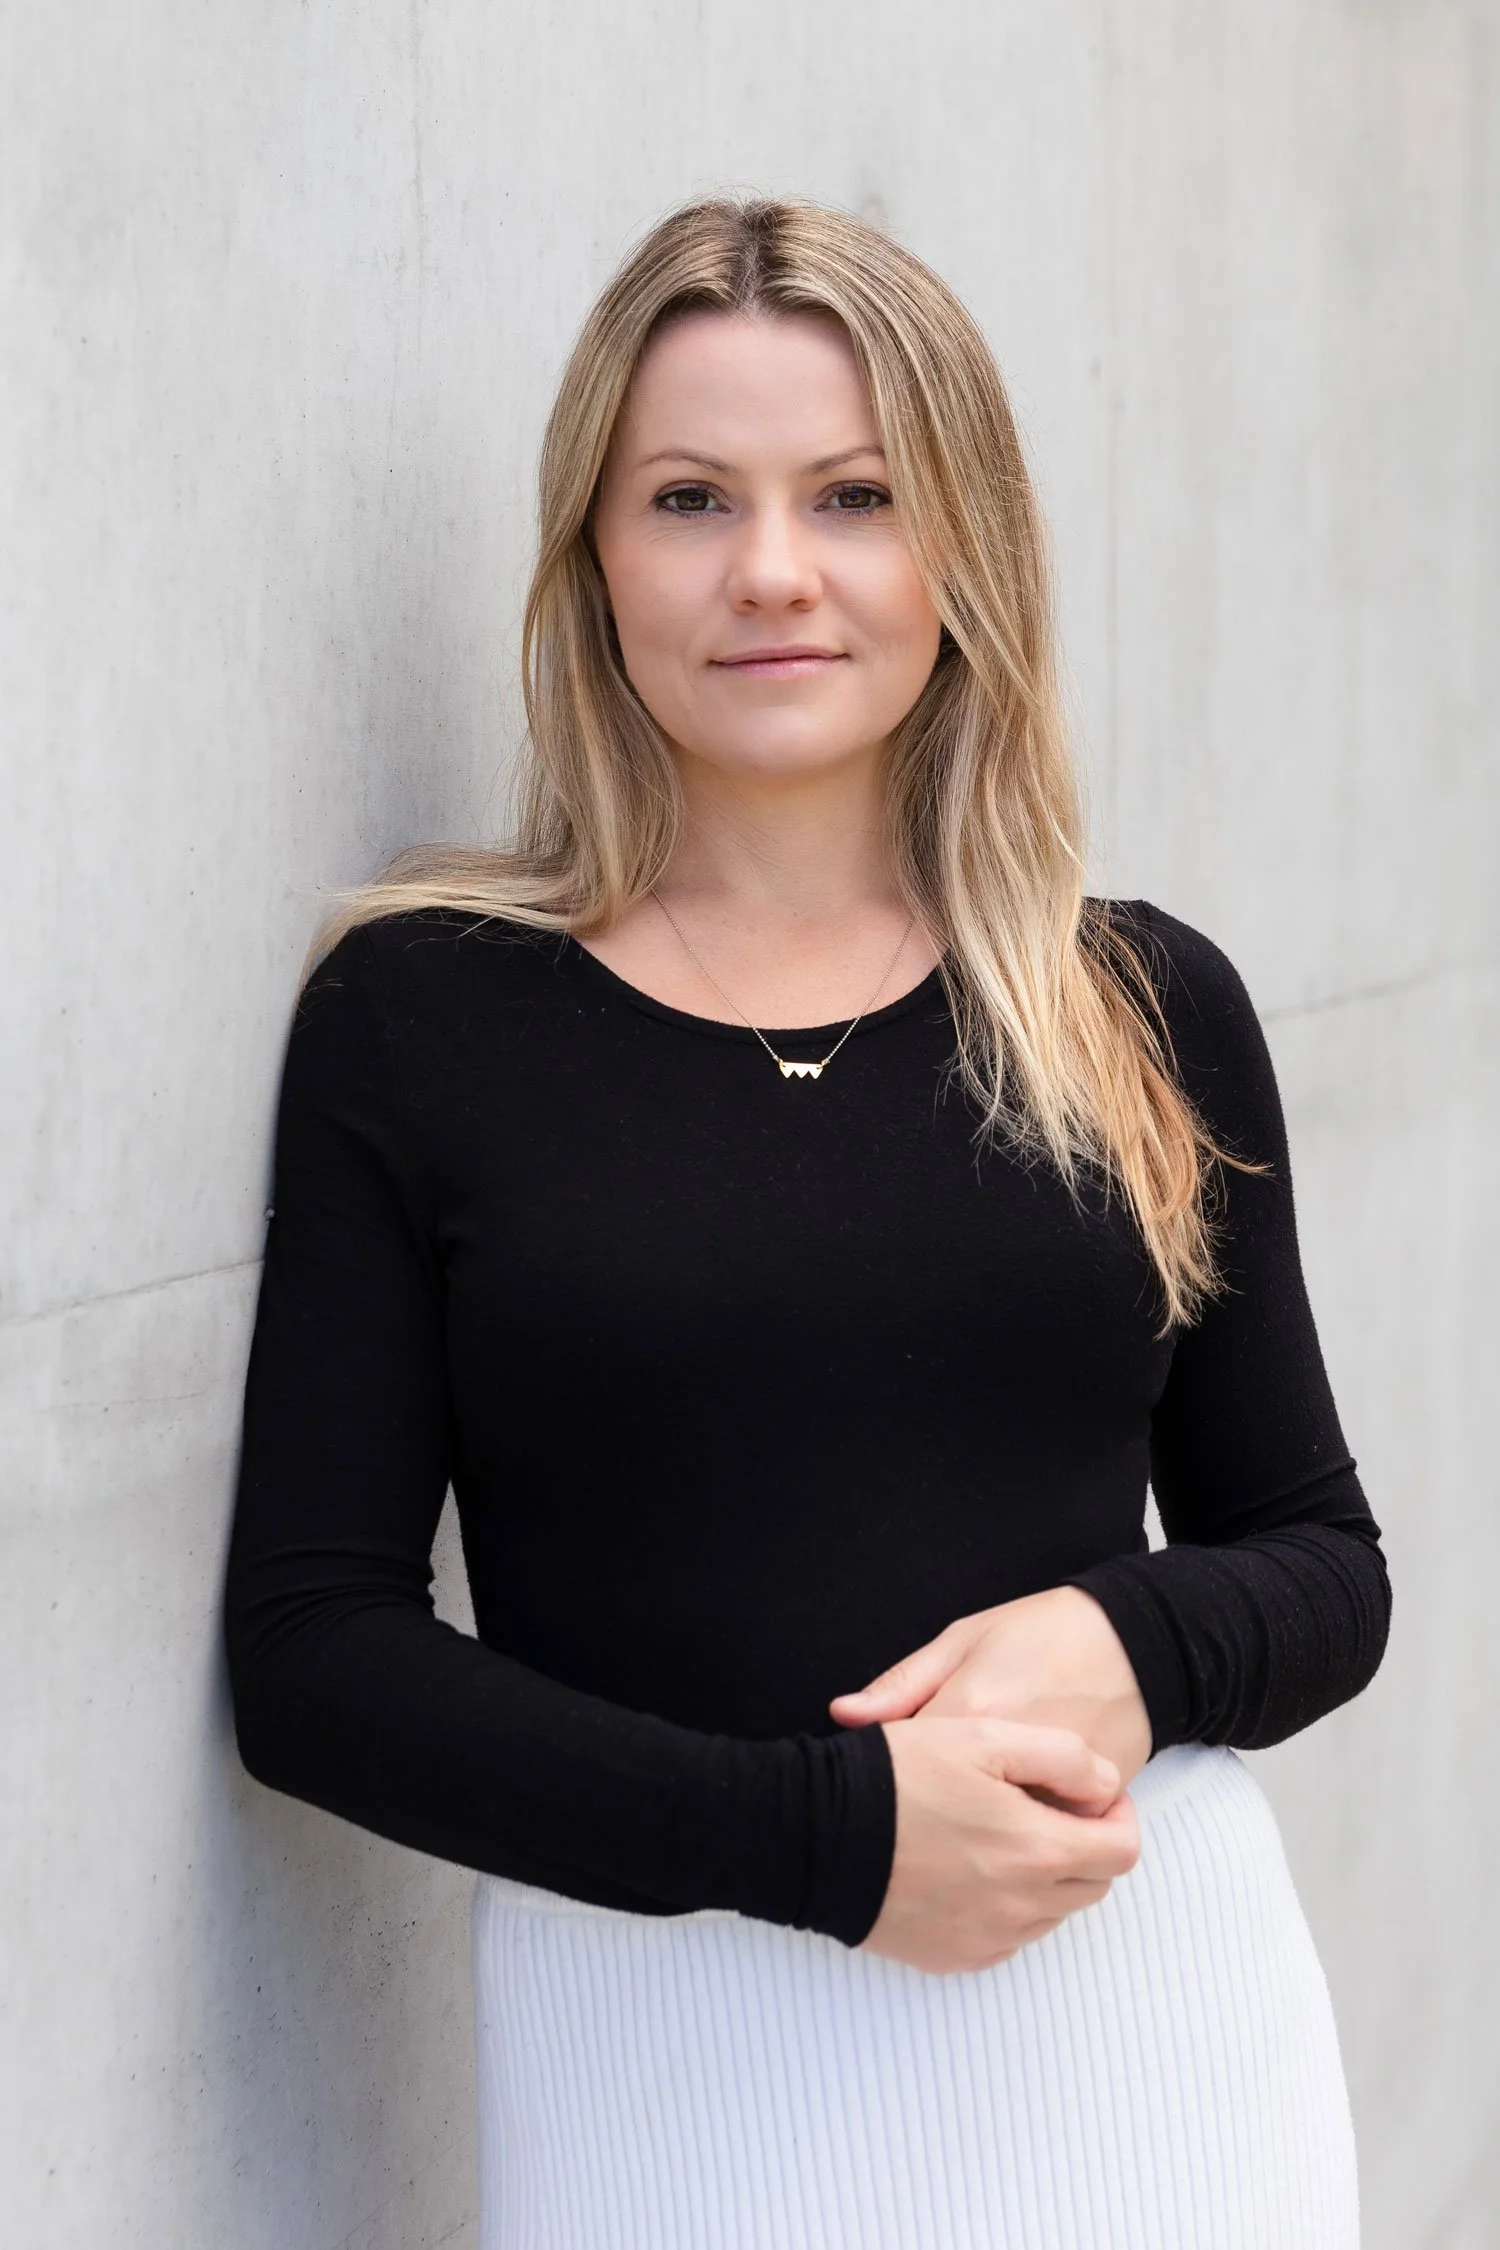
Julie King [Founder] Julie founded Whitewood in 2016 with a vision to create a multi-disciplinary design agency where elegance, sustainability, and thoughtful design are at the core of every project. With a Bachelor of Arts in Interior Architecture and Design from QCA and over a decade of experience delivering large-scale retail and hospitality projects both nationally and internationally, Julie brings a unique combination of practical project management and bespoke creative vision.
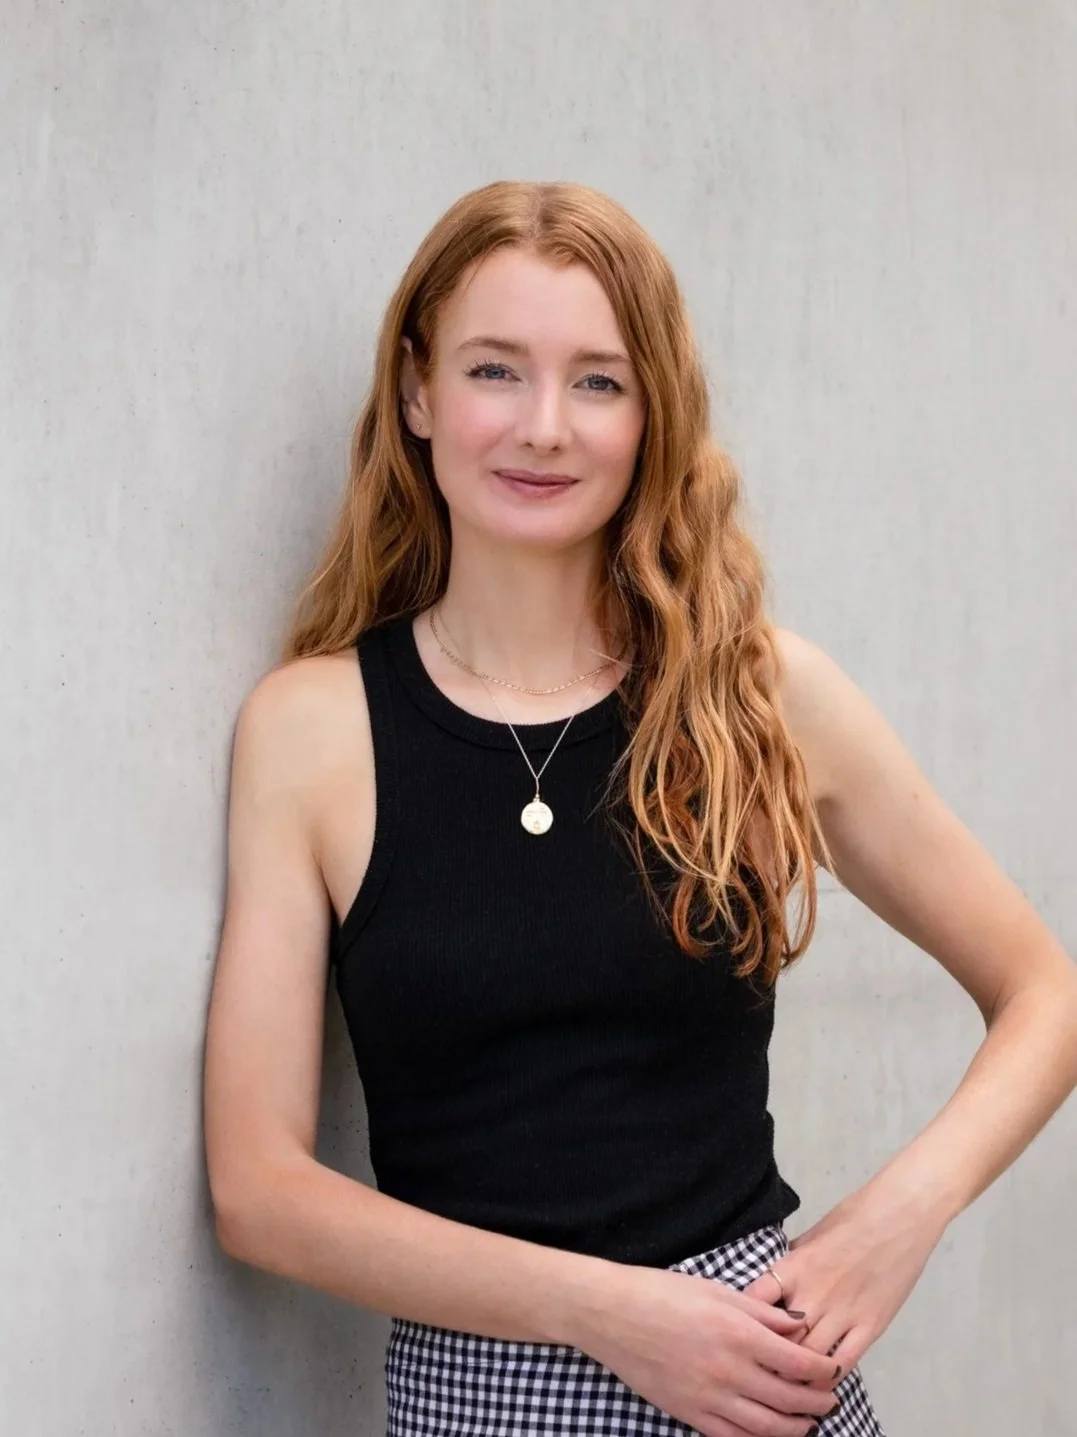
Amy Pierce [Interior Design & Decoration]Amy joined Whitewood in 2022, bringing her expertise in interior decoration and design from her RMIT education and years of experience across residential, commercial, and hospitality projects. Amy excels in translating a client’s vision into spaces that evoke emotion and atmosphere, carefully selecting materials, finishes, lighting, furniture, and joinery to create interiors that feel intentional and immersive. Her attention to detail ensures that every space tells a story and supports the way people live and work within it.
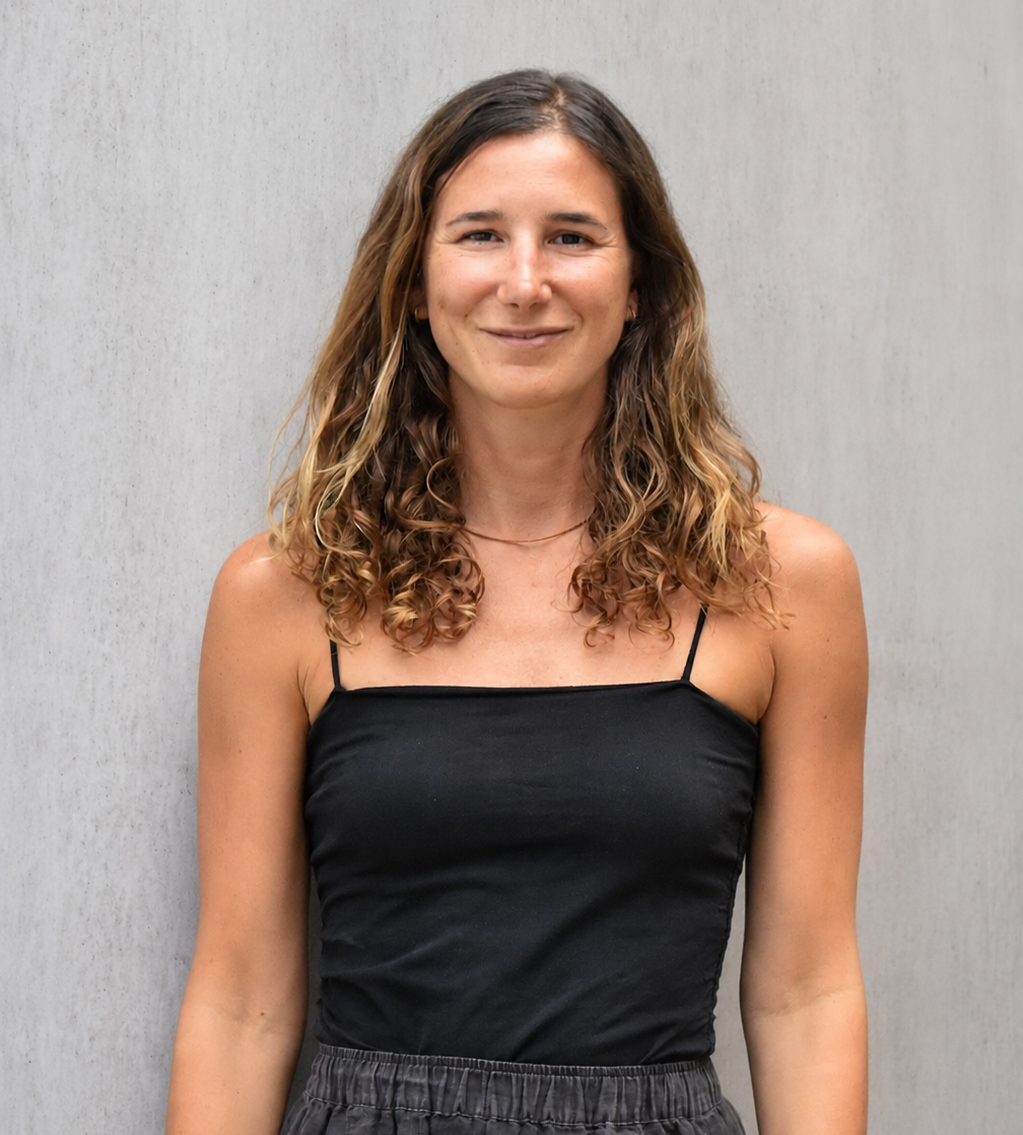
MILA MADEIROS [ARCHITECTURAL DESIGNER]Mila joined whitewood in 2026, bringing an architecture degree from Universidad ORT Uruguay and a multidisciplinary background spanning architecture, interior design and landscape, complemented by further study in landscaping and project management. That breadth lets her see each project as a whole, from the structure of a space to the way it opens onto the landscape beyond. Responsible, proactive and quietly inventive, Mila pairs technical rigour with fresh thinking to resolve even the most complex briefs, creating spaces that are practical, engaging and beautifully considered.
Gates House
"whitewood gave us a home that's as liveable as it is special — their creativity shaped every space, right down to the joinery in the kitchen, wardrobes and laundry. Delivering a project at this level took real experience and attention to detail, and it's a home we're genuinely proud to live in."