Builder: PEP BUILD
Completed: 2023
Photography: Aaron Chapman
Collaboration: K.IN Design
Marz Designs
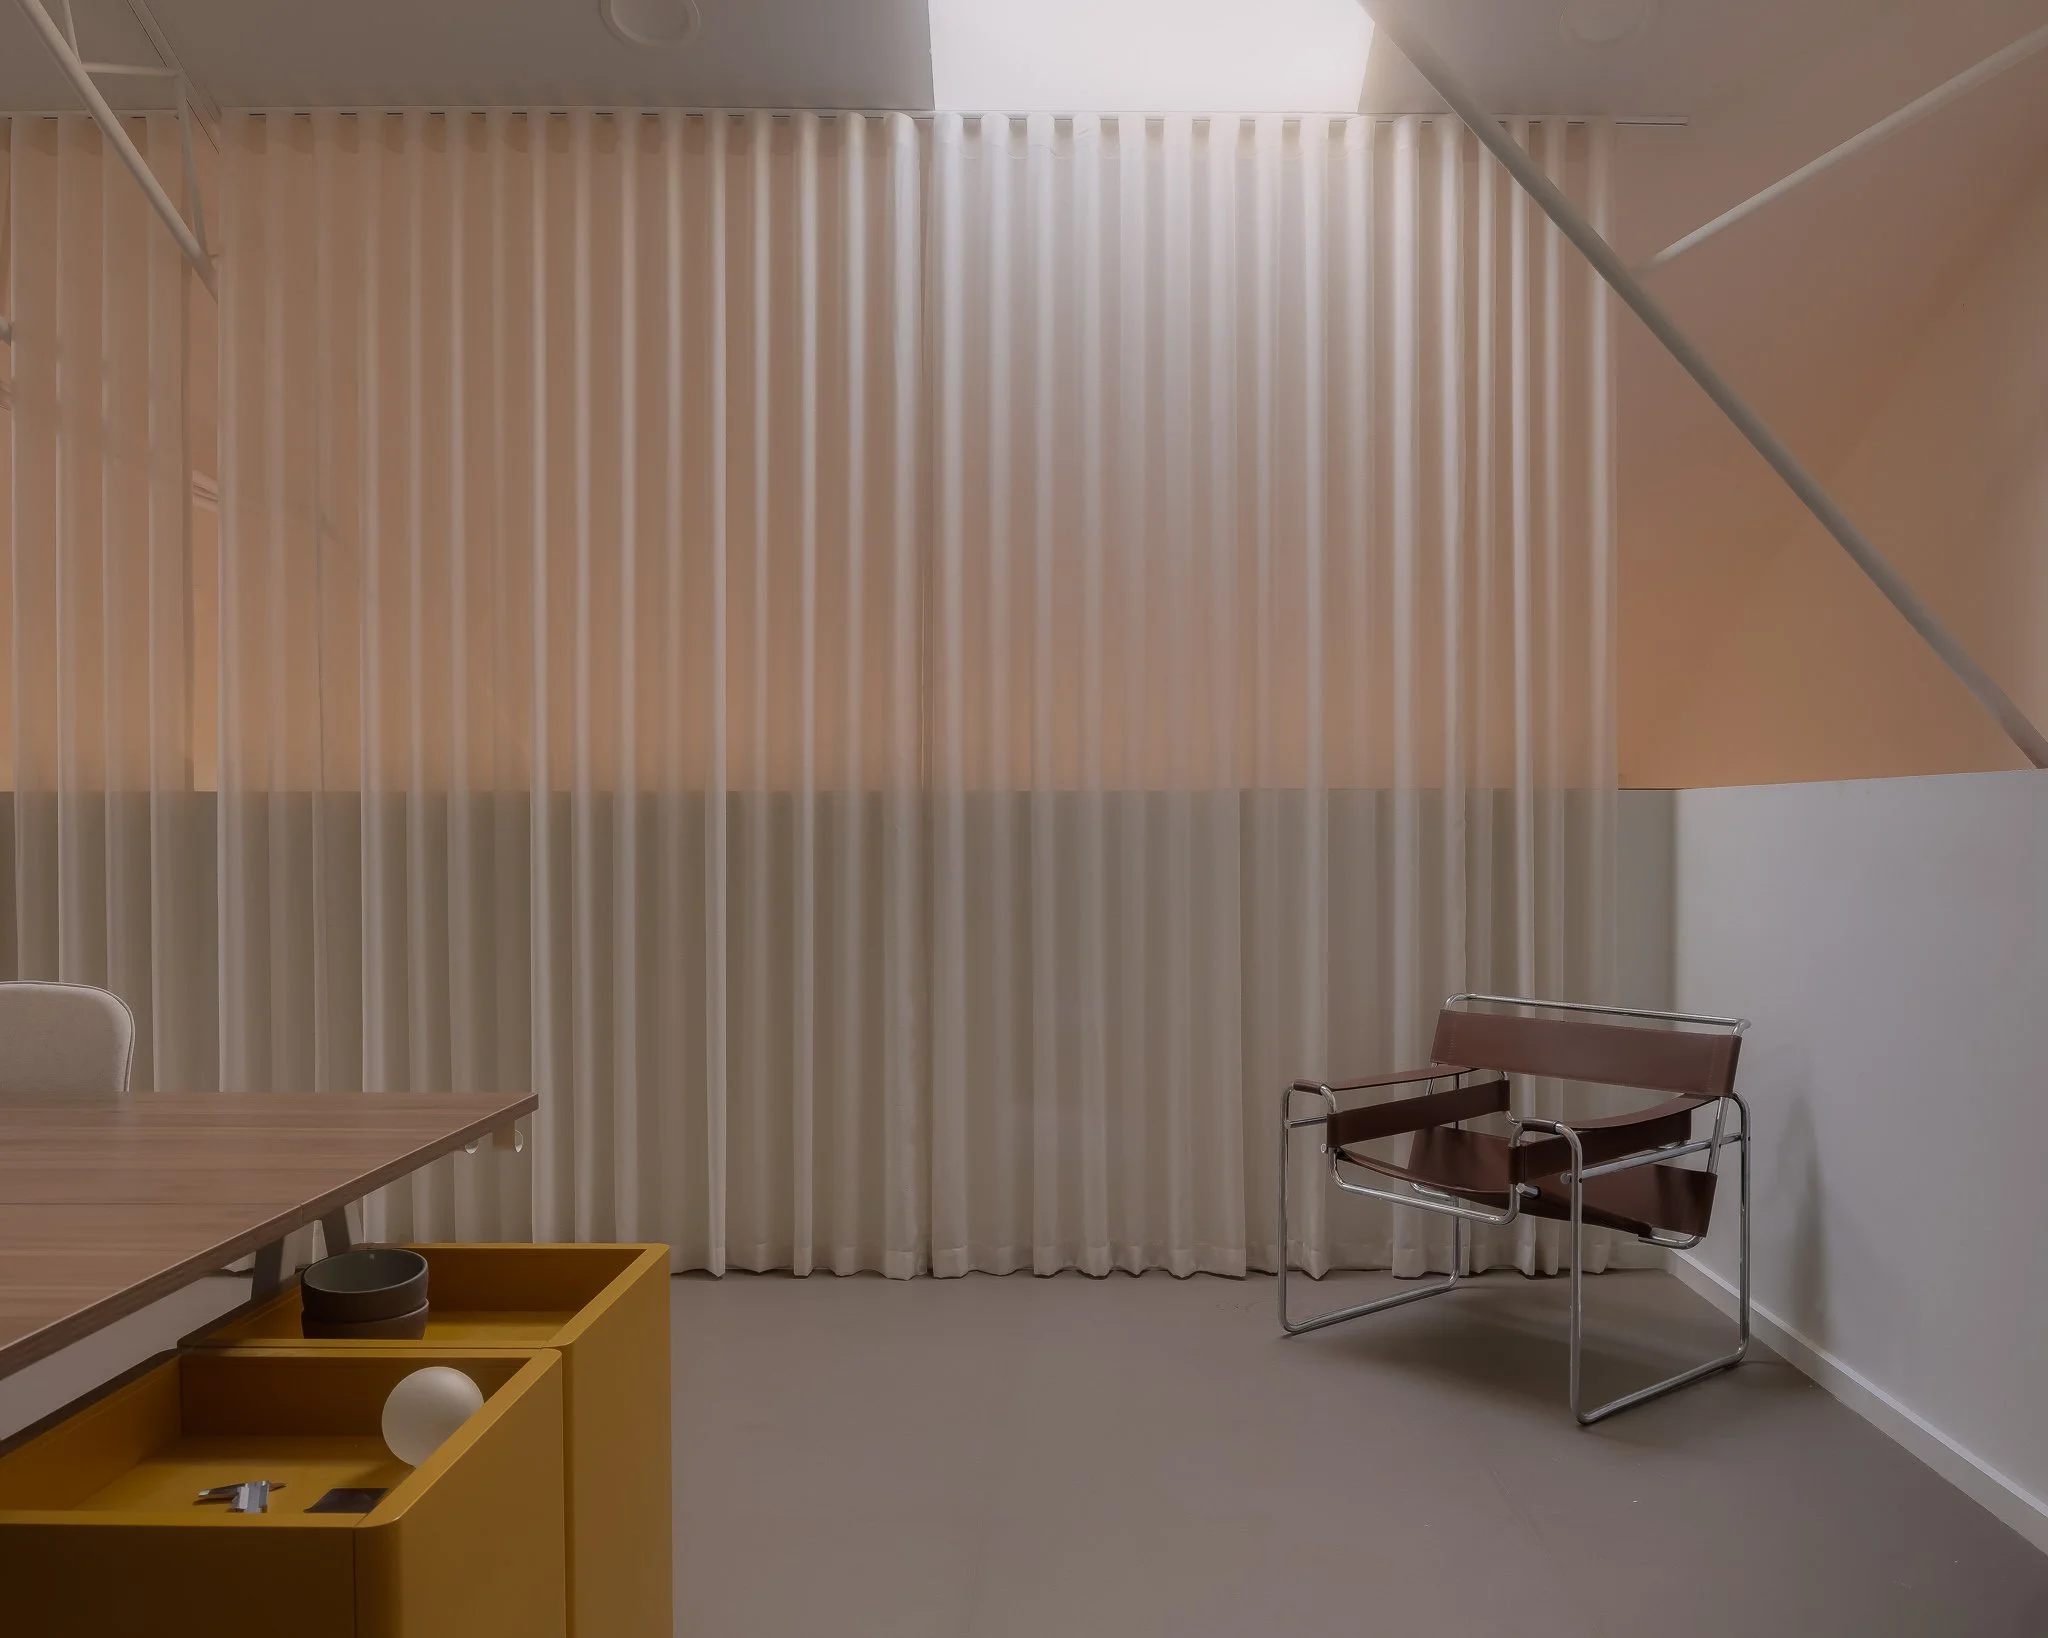
Considered, materially rich and quietly confident.
PROJECT DETAILS-
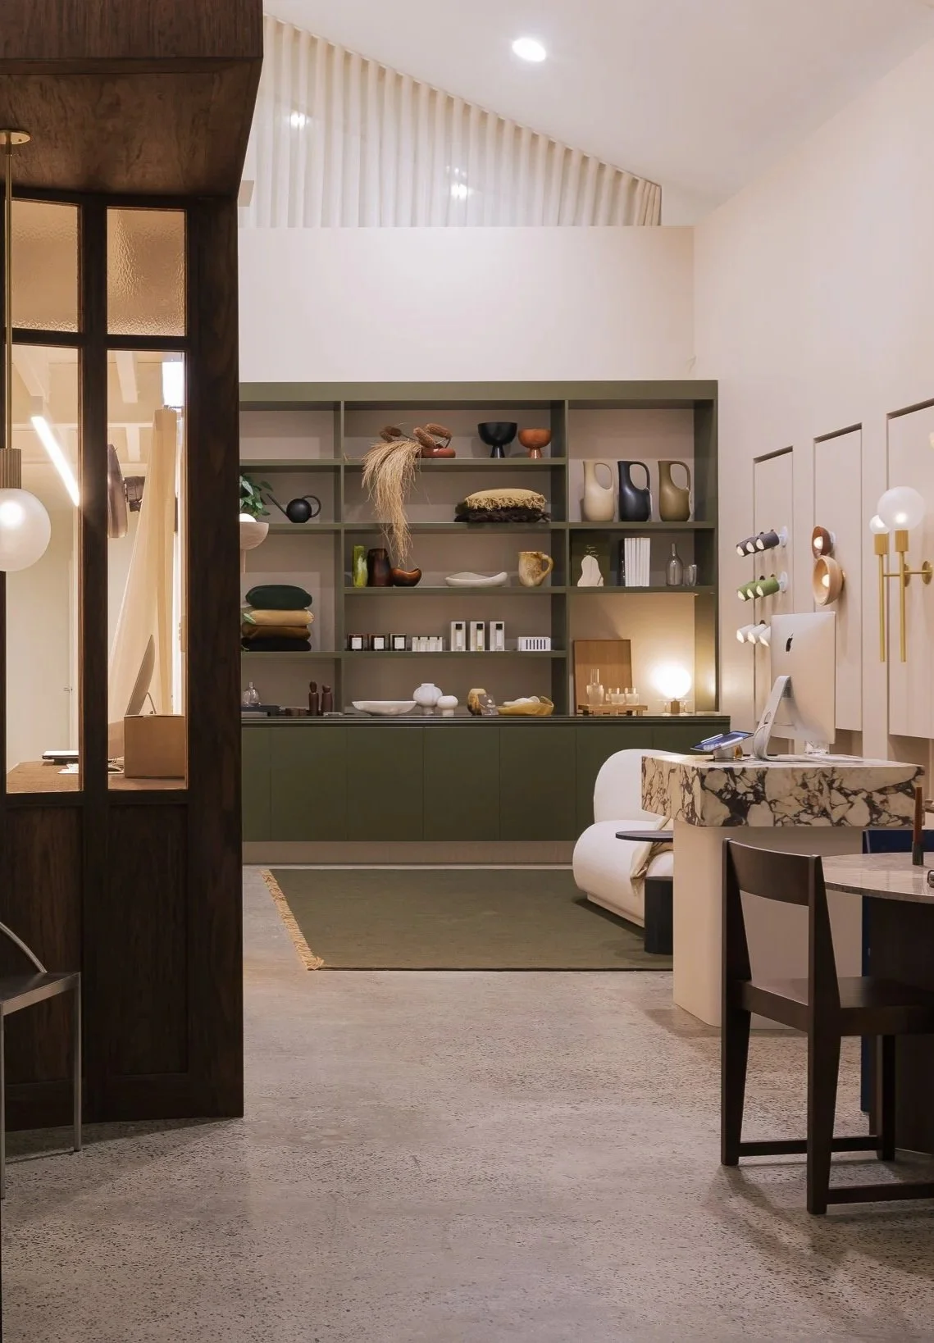
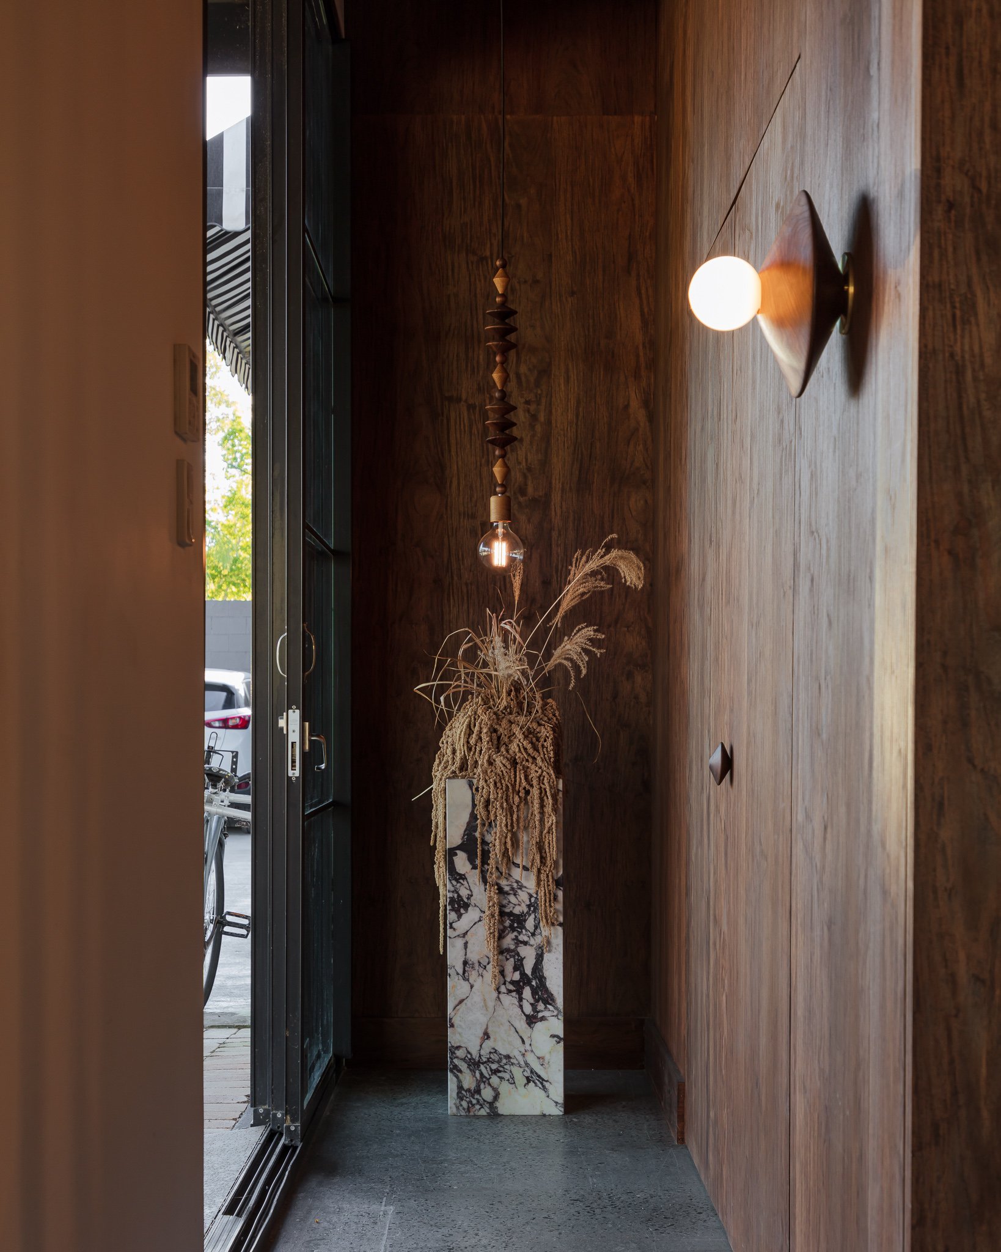
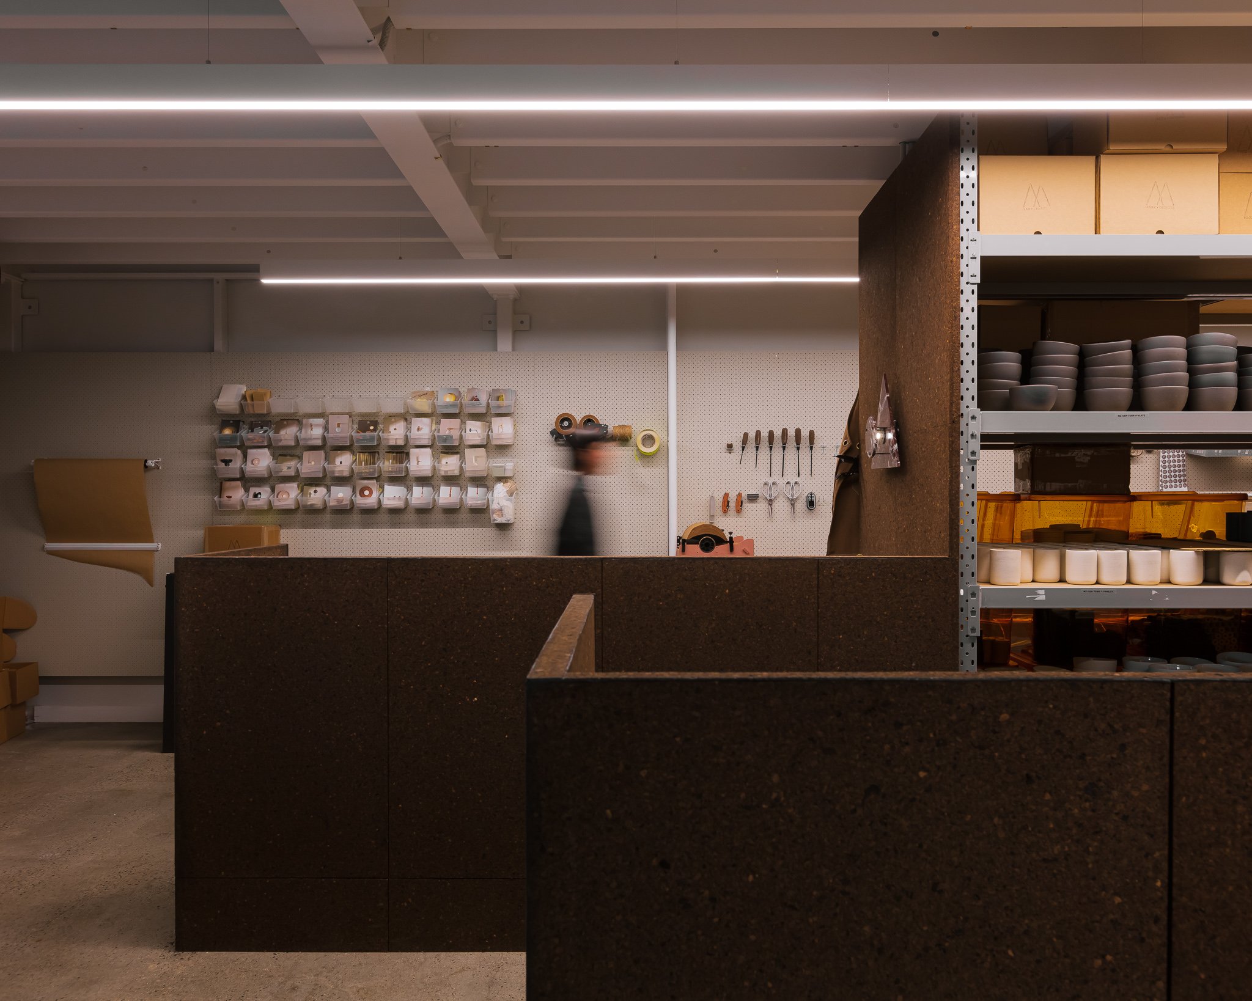
After outgrowing its first Byron Bay premises, Marz Designs found a new home on Banksia Drive. The space was divided down the middle: a mezzanine floor houses the team's office, with the design workshop and assembly areas nestled below, while the other side remains double-height, showcasing product in a space flooded with natural light from skylights overhead.
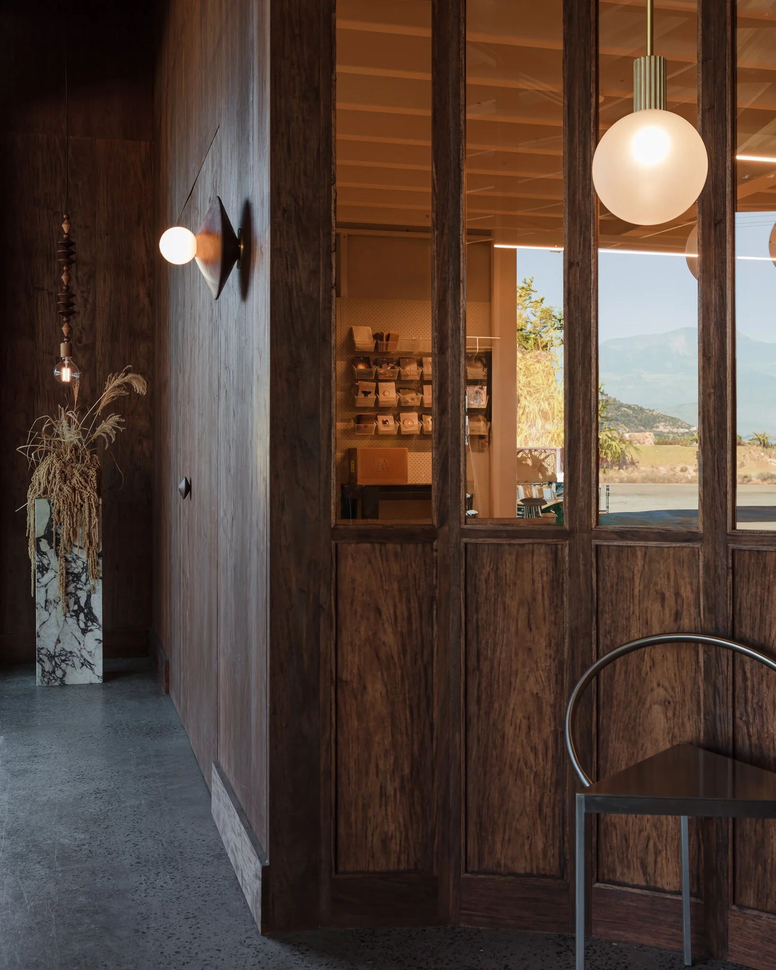
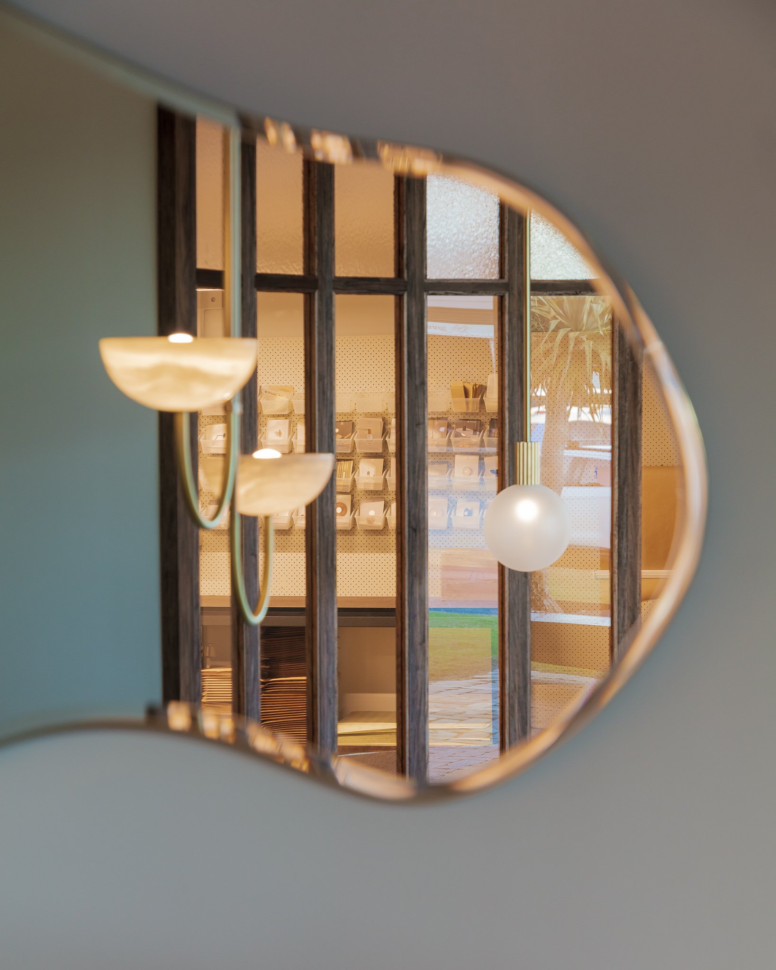
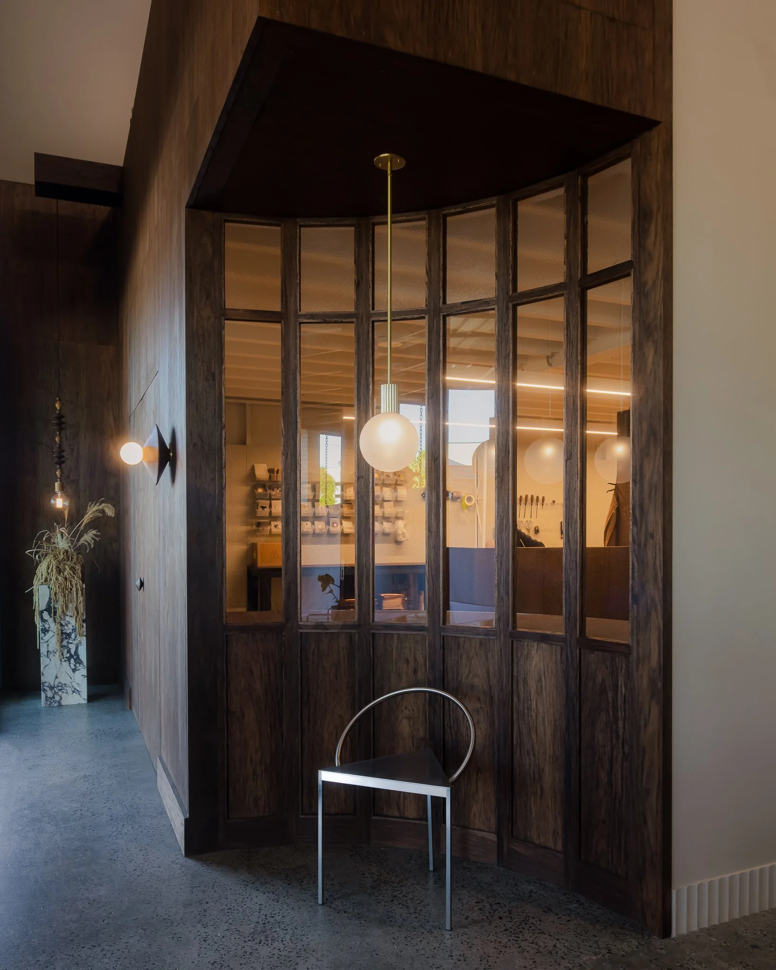
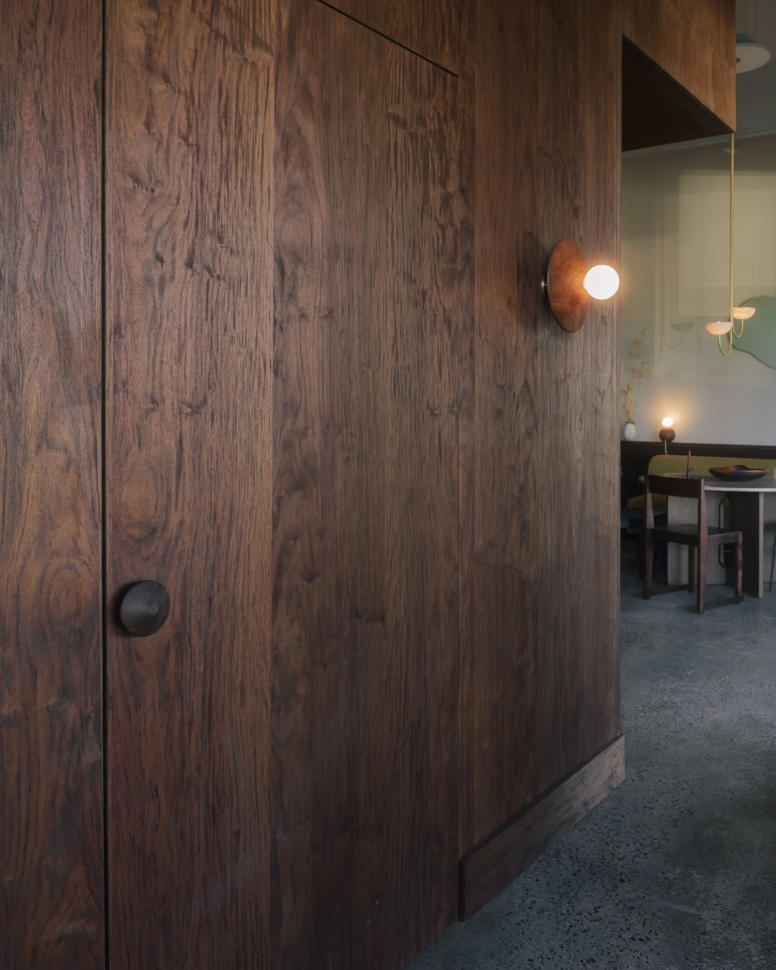
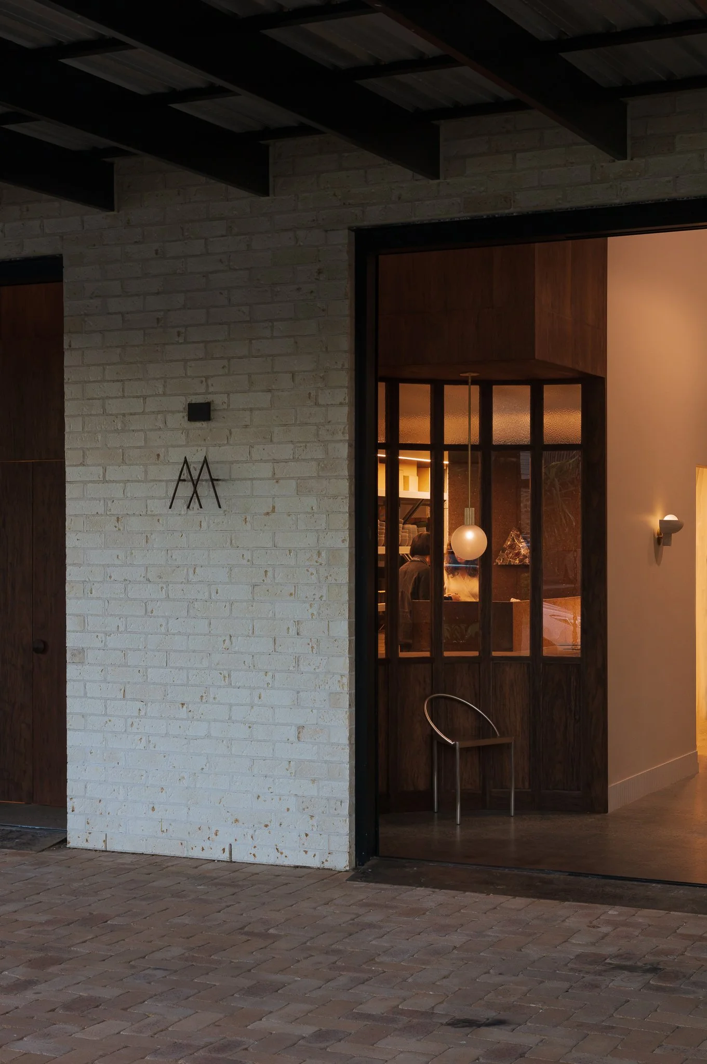
Kin Design worked closely with Coco to establish the material and colour direction, translating the Marz aesthetic into a considered interiors concept. From there, whitewood developed the concept for the built environment, detailing the space's custom joinery and a faceted, glazed 'shopfront' set within the showroom's entry doors, offering glimpses through to the workshop beyond. Crafted from walnut-stained timbers and veneers, with clear and hammered sections of glazing as a nod to the brand's vintage undertones, this feature wall extends further to form a backdrop for the street-facing window display.
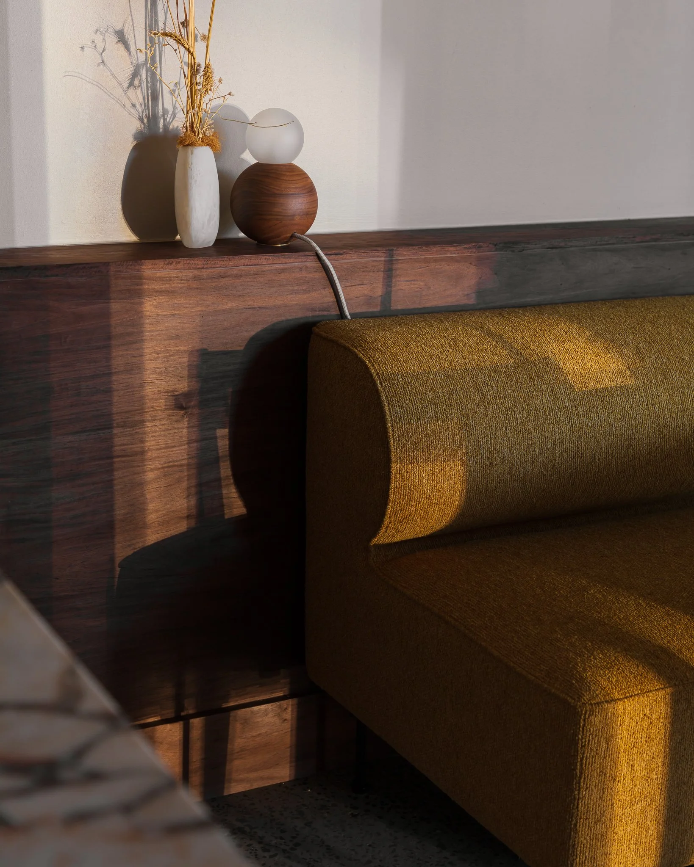
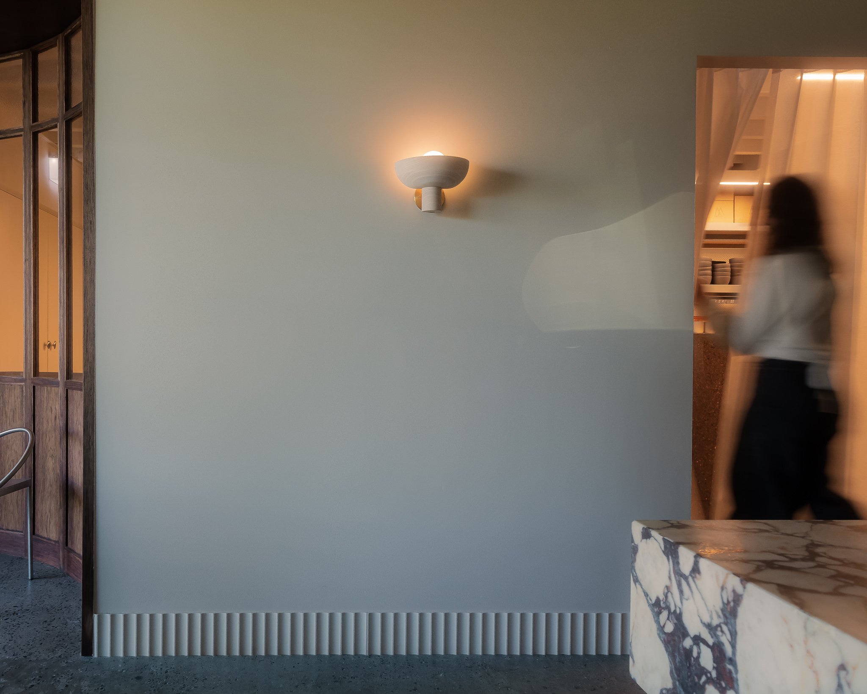
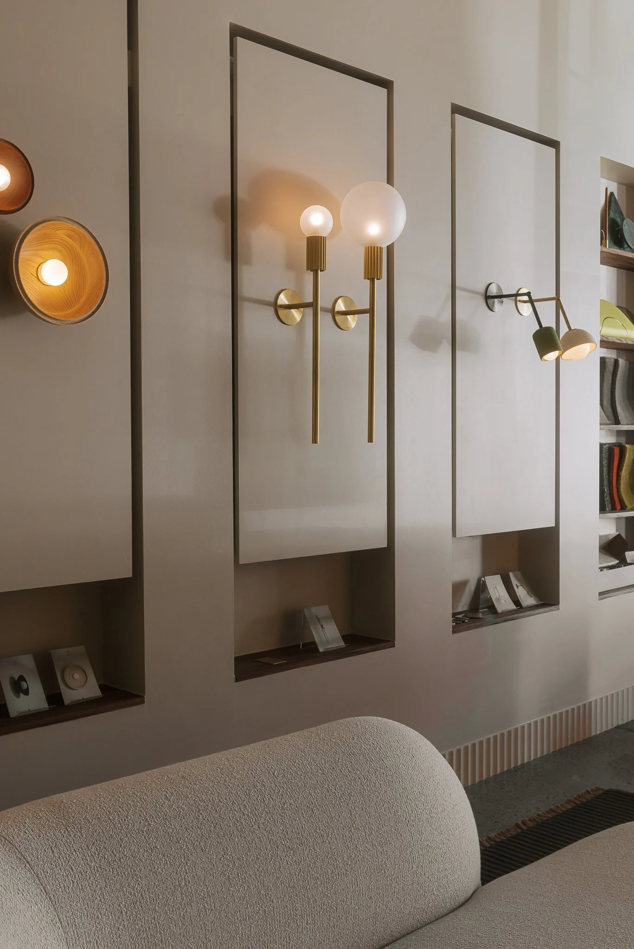
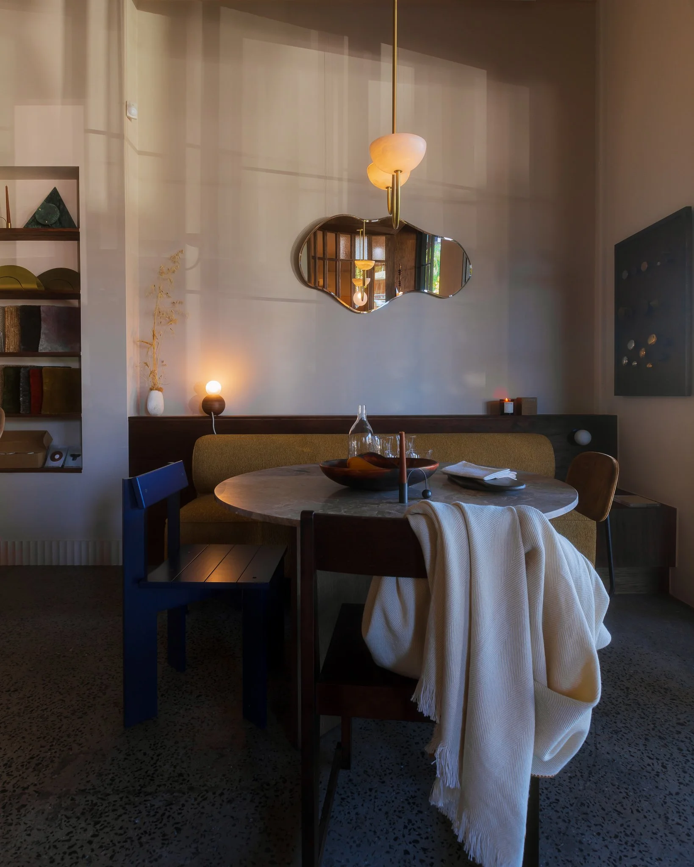
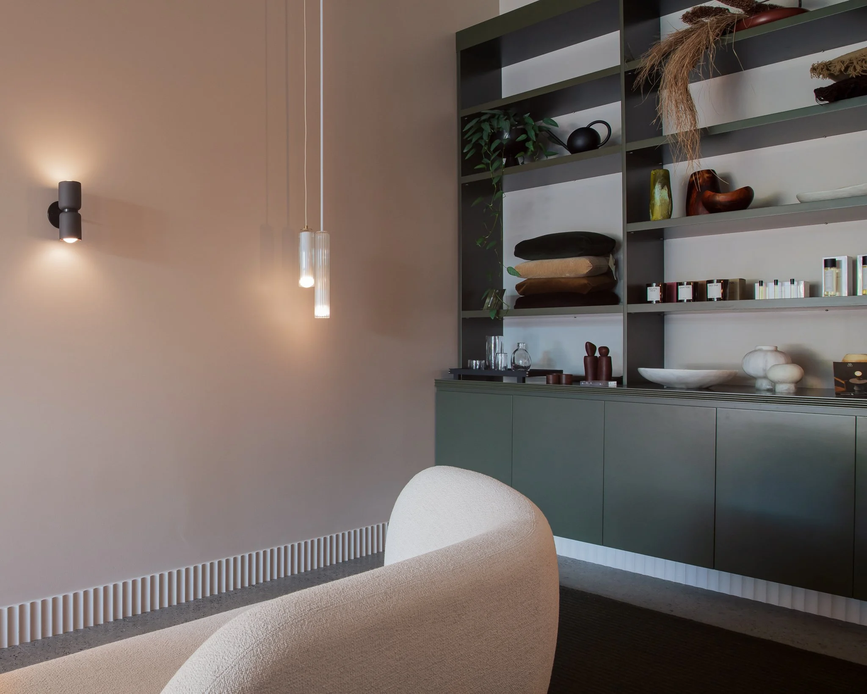
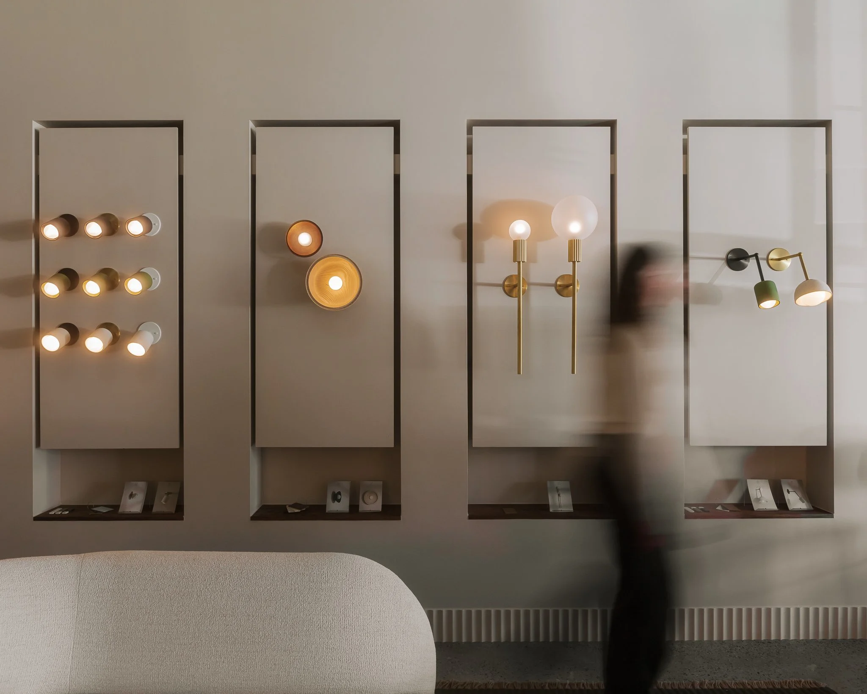
Flexibility was essential, built to hold a product range in constant evolution alongside a curated selection of homeware and furniture brands. The length of the showroom creates a sequence of considered moments: pause, at furniture settings arranged to be lived with rather than simply viewed; discovery, at the main lighting display wall, where the range's finishes and materials are laid bare; and wandering, along a custom shelving unit dressed with vessels, homewares and objects of quiet beauty.
Marz Designs' new headquarters is a fitting reflection of the brand itself — considered, materially rich and quietly confident. By letting workshop and showroom share the same address, whitewood and Kin Design have created a space where the making of each piece is as much a part of the story as the piece itself.