Builder: field construction group
Completed: 2025
Photography: Andy MAcPherson
Taylors Lane
Craftsmanship was non-negotiable.
PROJECT DETAILS-
Originally relocated from Ipswich and lovingly restored and added to over decades, the home is where three generations of the family converge at least twice a year, drawn back by the ritual of cooking and eating together. The existing kitchen, though full of eccentric charm, no longer gave them the connection and conversation they craved around the table.
From the first visit, whitewood was struck by the character of the home — the richness of the client's art collection, the nostalgic pull of the furnishings, a sense of history that lingered even between visits. The brief centred on the kitchen and dining areas and the main bathroom, which also housed the laundry — spaces that had fallen out of step with the warmth felt everywhere else in the house. Craftsmanship was non-negotiable: the client's only stipulation was that no melamine or particle board be used anywhere. What a brief to be given.
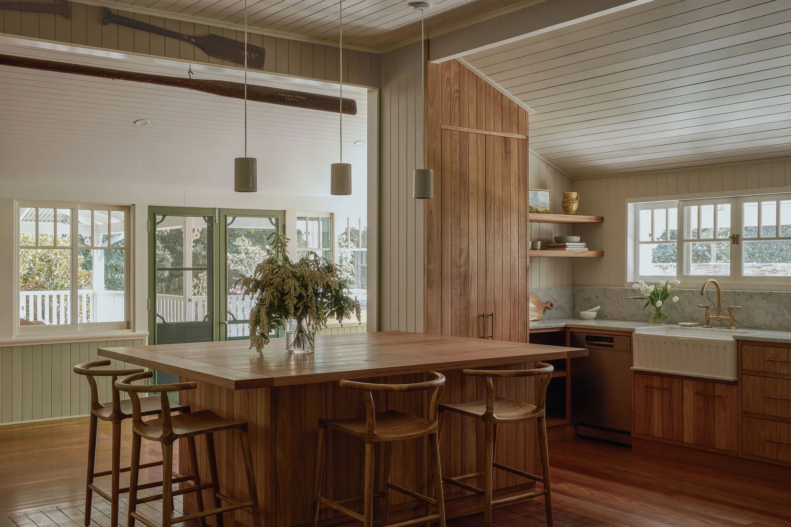
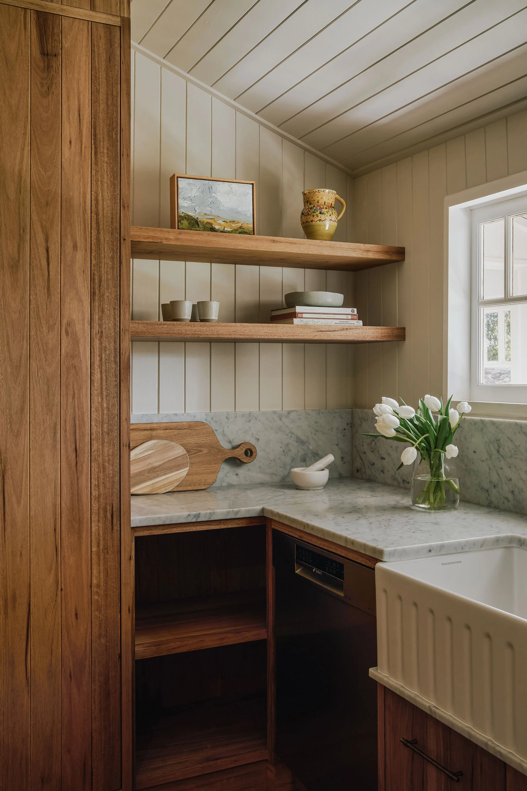
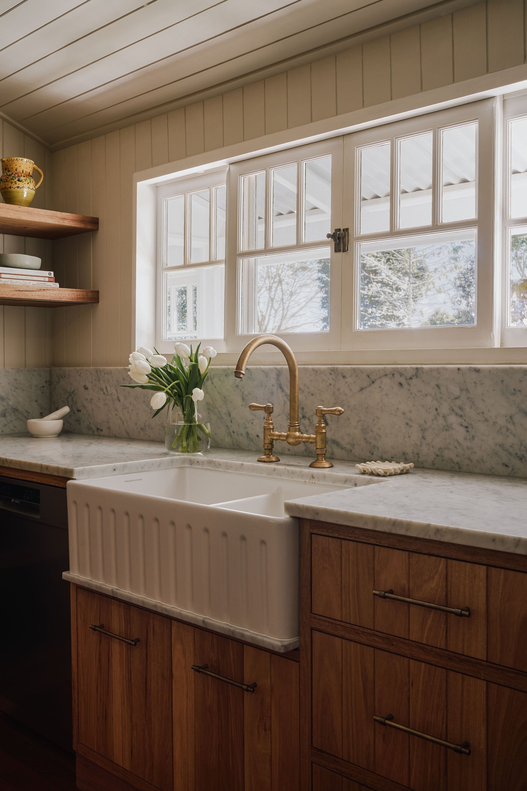
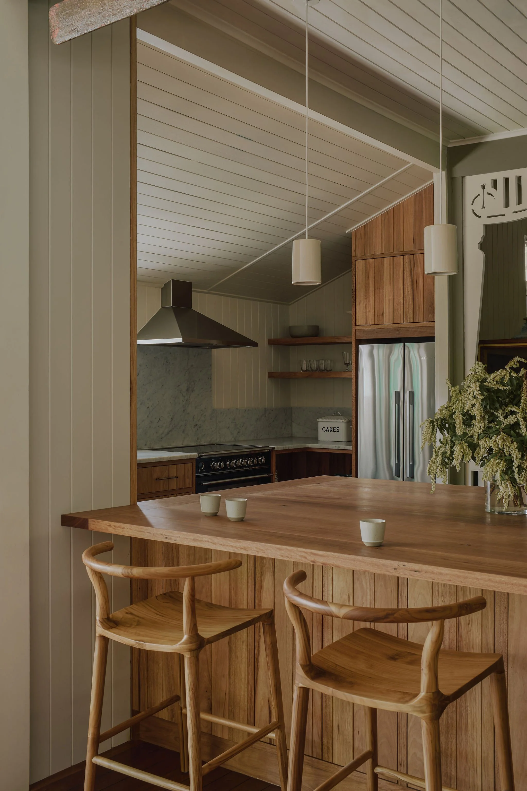
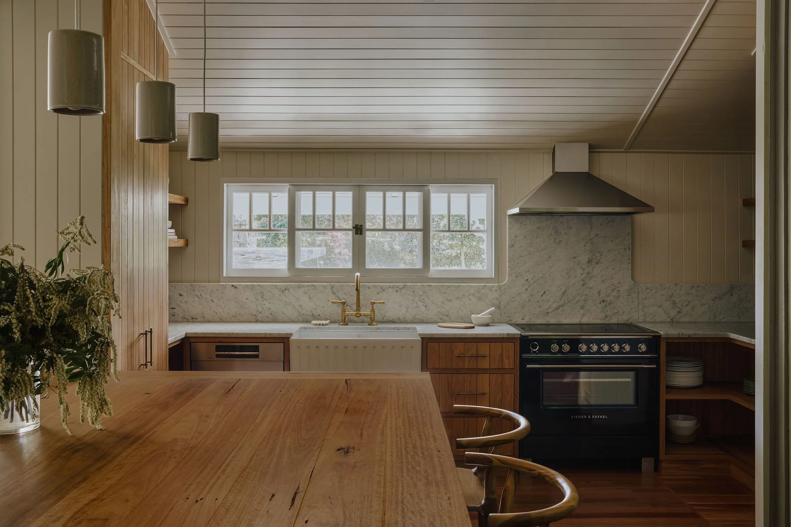
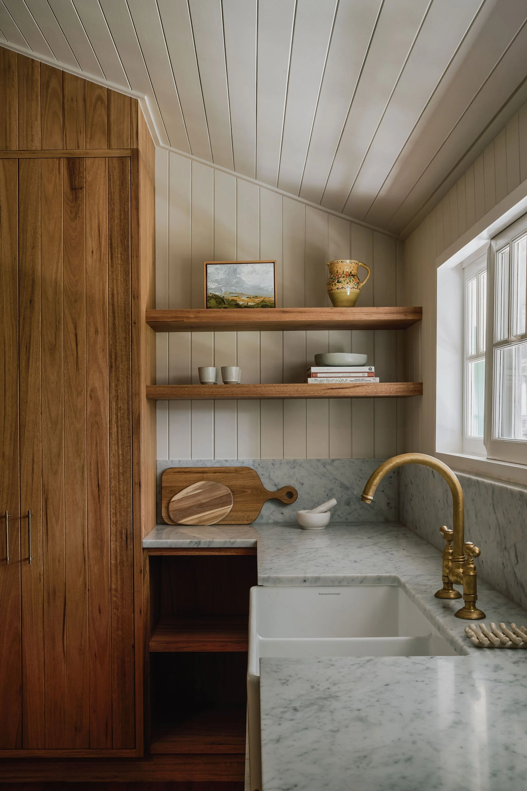
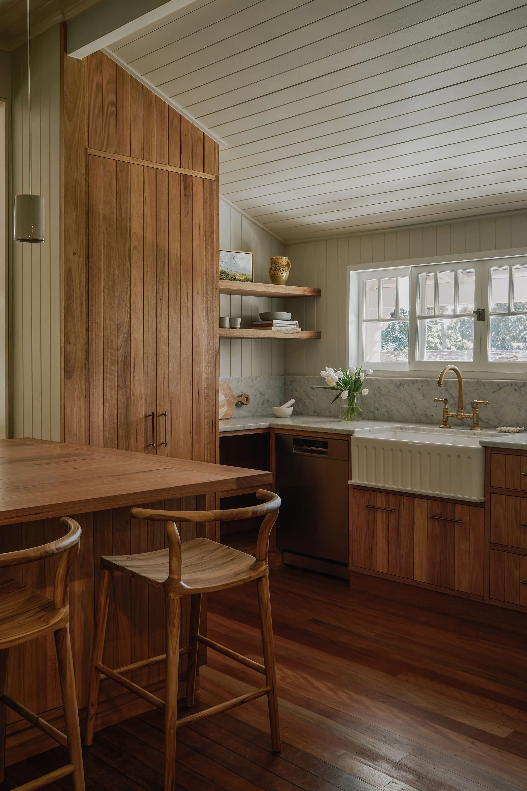
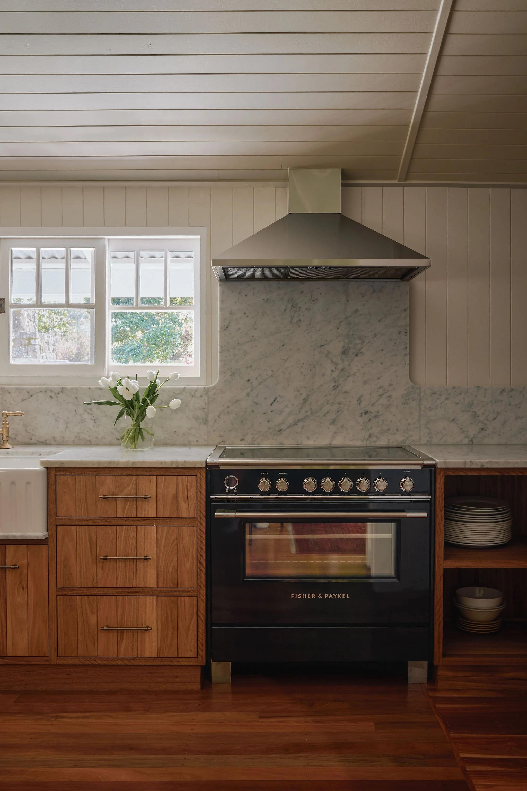
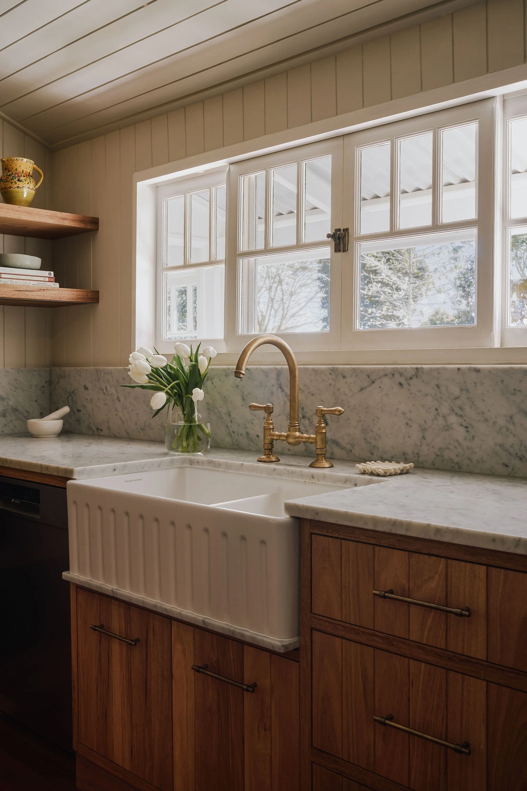
As always, the process began with planning the space. The existing kitchen was small and pokey, so an external wall was pushed out to expand the working area. A rear bench housing a double farmhouse sink and freestanding oven left little room to spare, so whitewood designed a large square island to do double duty — part work surface, part eight-seat dining table, built for a family that loves cooking together. The cabinetry throughout is crafted from solid Blackbutt timber with internal cross-bracing detail, paired with a Bianco Carrara marble benchtop and raw brass tapware from Designer Tapware for a classic farmhouse feel. Natural teak stools and three Cylinder pendant lights in Coast by Robert Gordon ground the space.
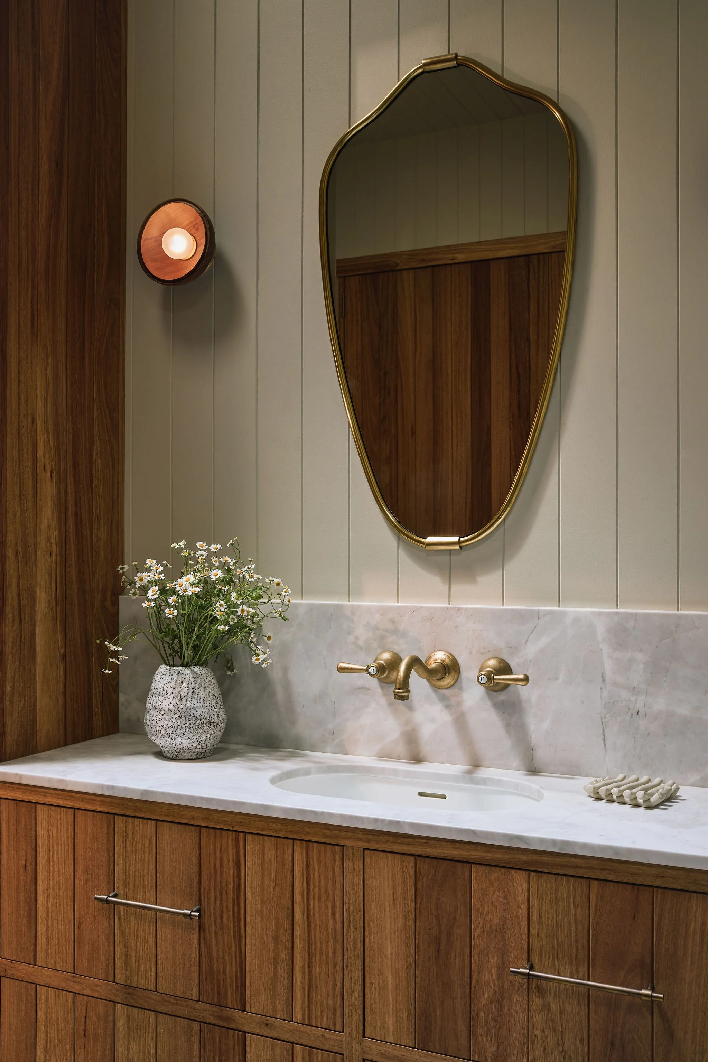
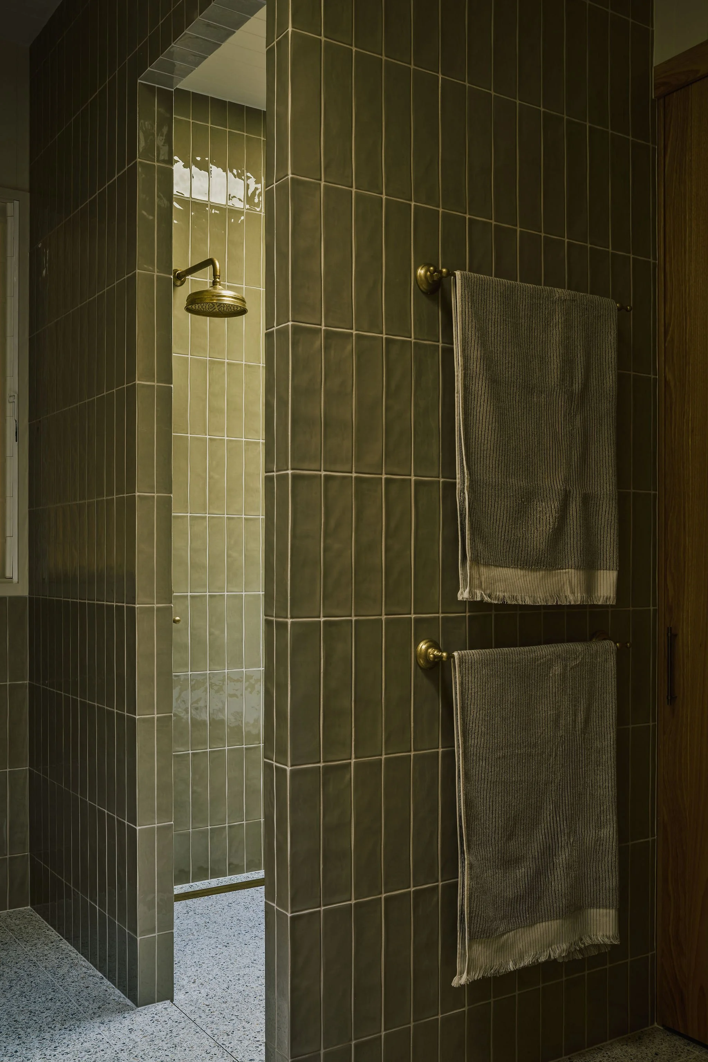
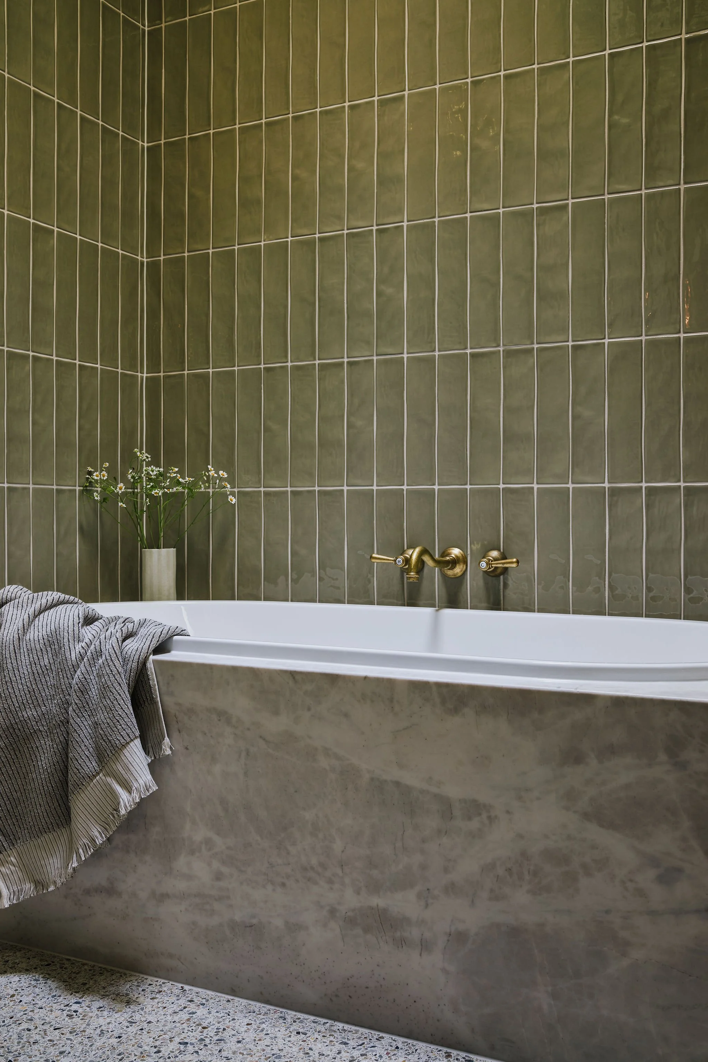
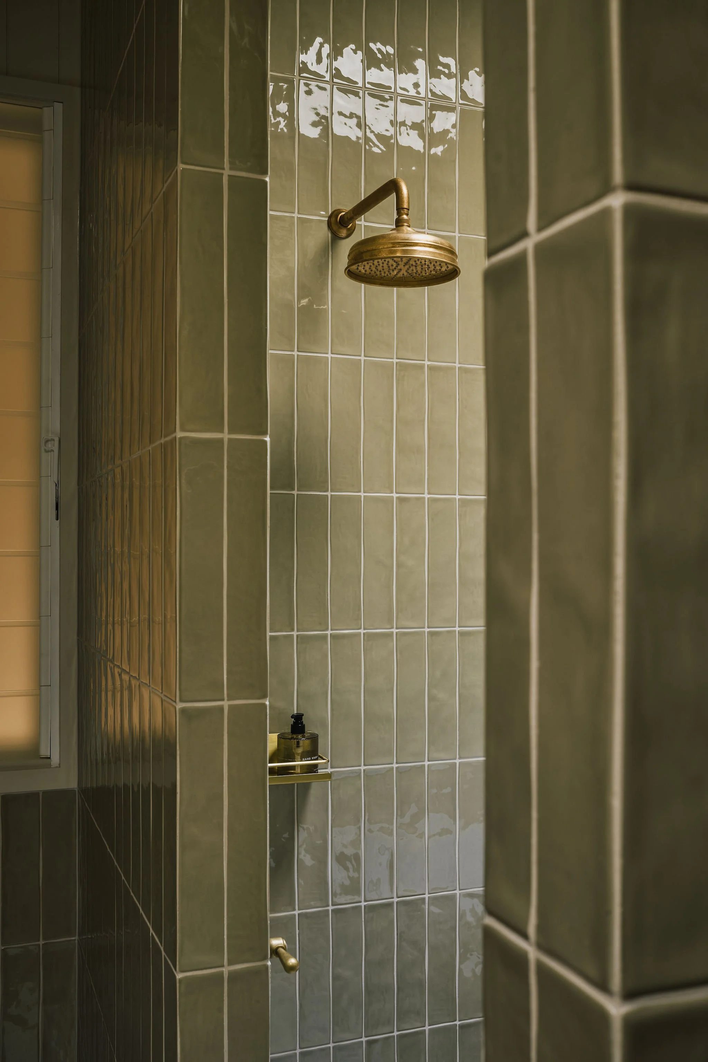
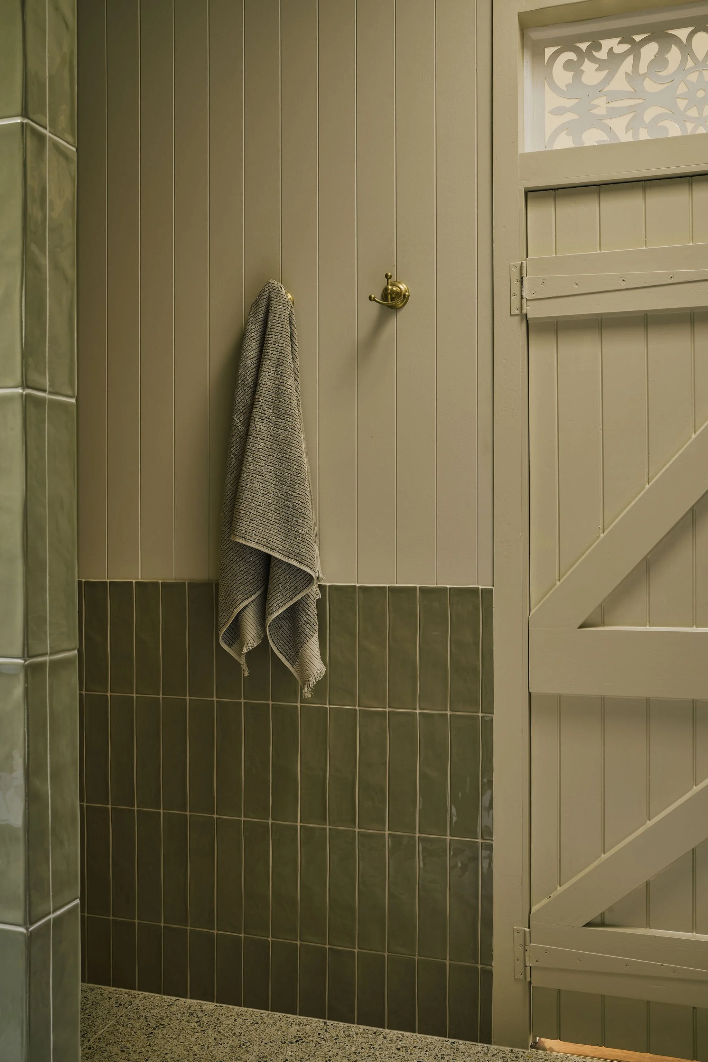
Just off the dining area, the main bathroom was previously dark, damp and poorly laid out — a generous footprint left underused despite being asked to perform four jobs at once: laundry, powder room, showering and storage. whitewood reworked the layout into clear zones, so using the room as a powder room no longer feels like standing in a laundry. The entry was redirected to open onto the vanity, with the WC discreetly tucked beyond it. To the right, a wet room stands boldly as its own volume, wrapped floor to ceiling in glazed tiles in a pale eucalypt tone and flooded with light through an overhead skylight. Large timber bifold doors, crafted from the same solid Blackbutt as the kitchen, conceal a washer, dryer, storage and laundry sink within.
Taylors Lane is a reminder that the best renovations don't erase a home's history — they simply give it room to gather again.