Builder: Byron Bay Building co
Completed: 2025
Photography: Depthfield Photography
Habitat Health
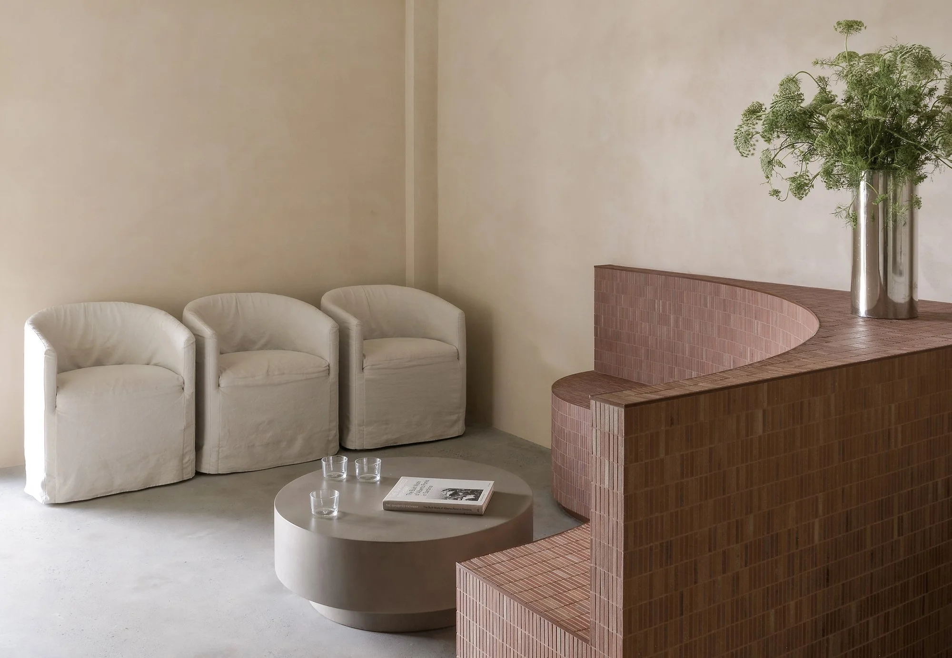
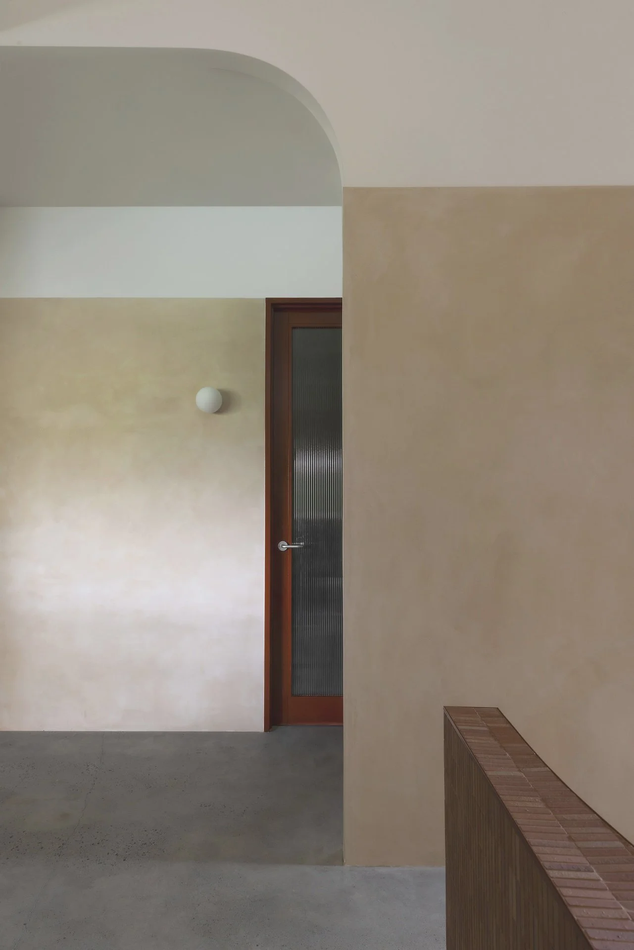
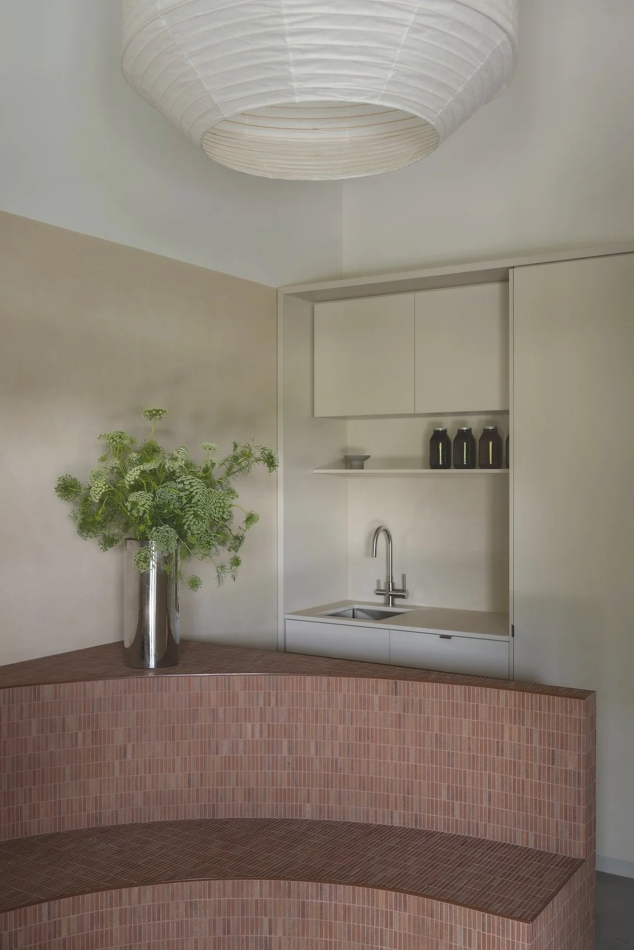
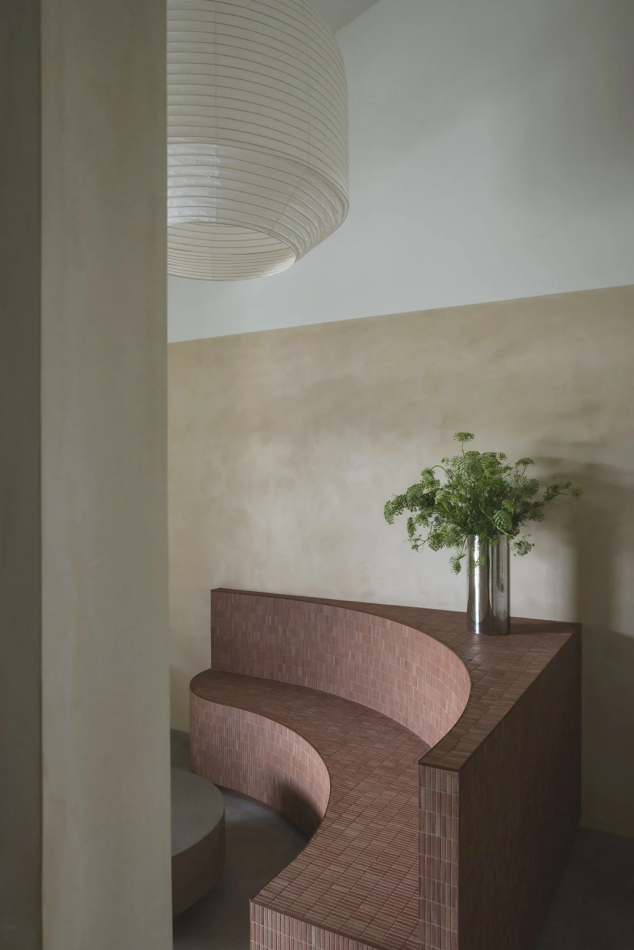
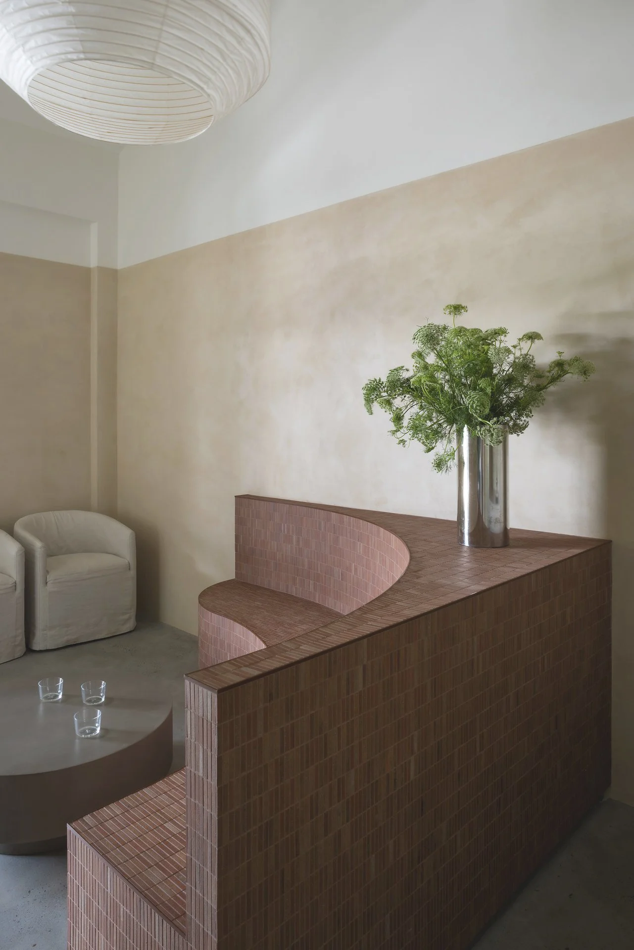
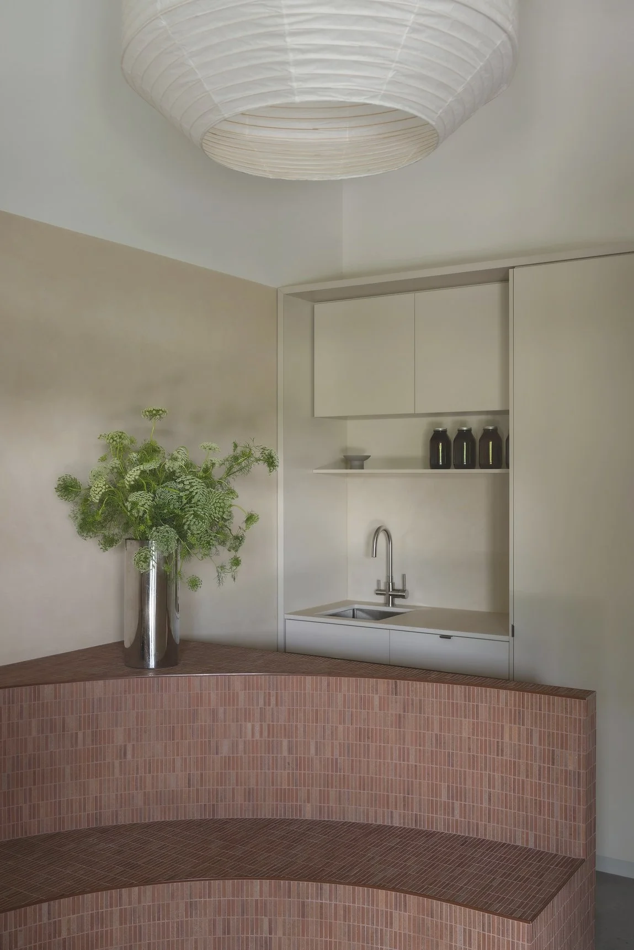
Curved bulkheads bring softness and movement to the space.
PROJECT DETAILS-
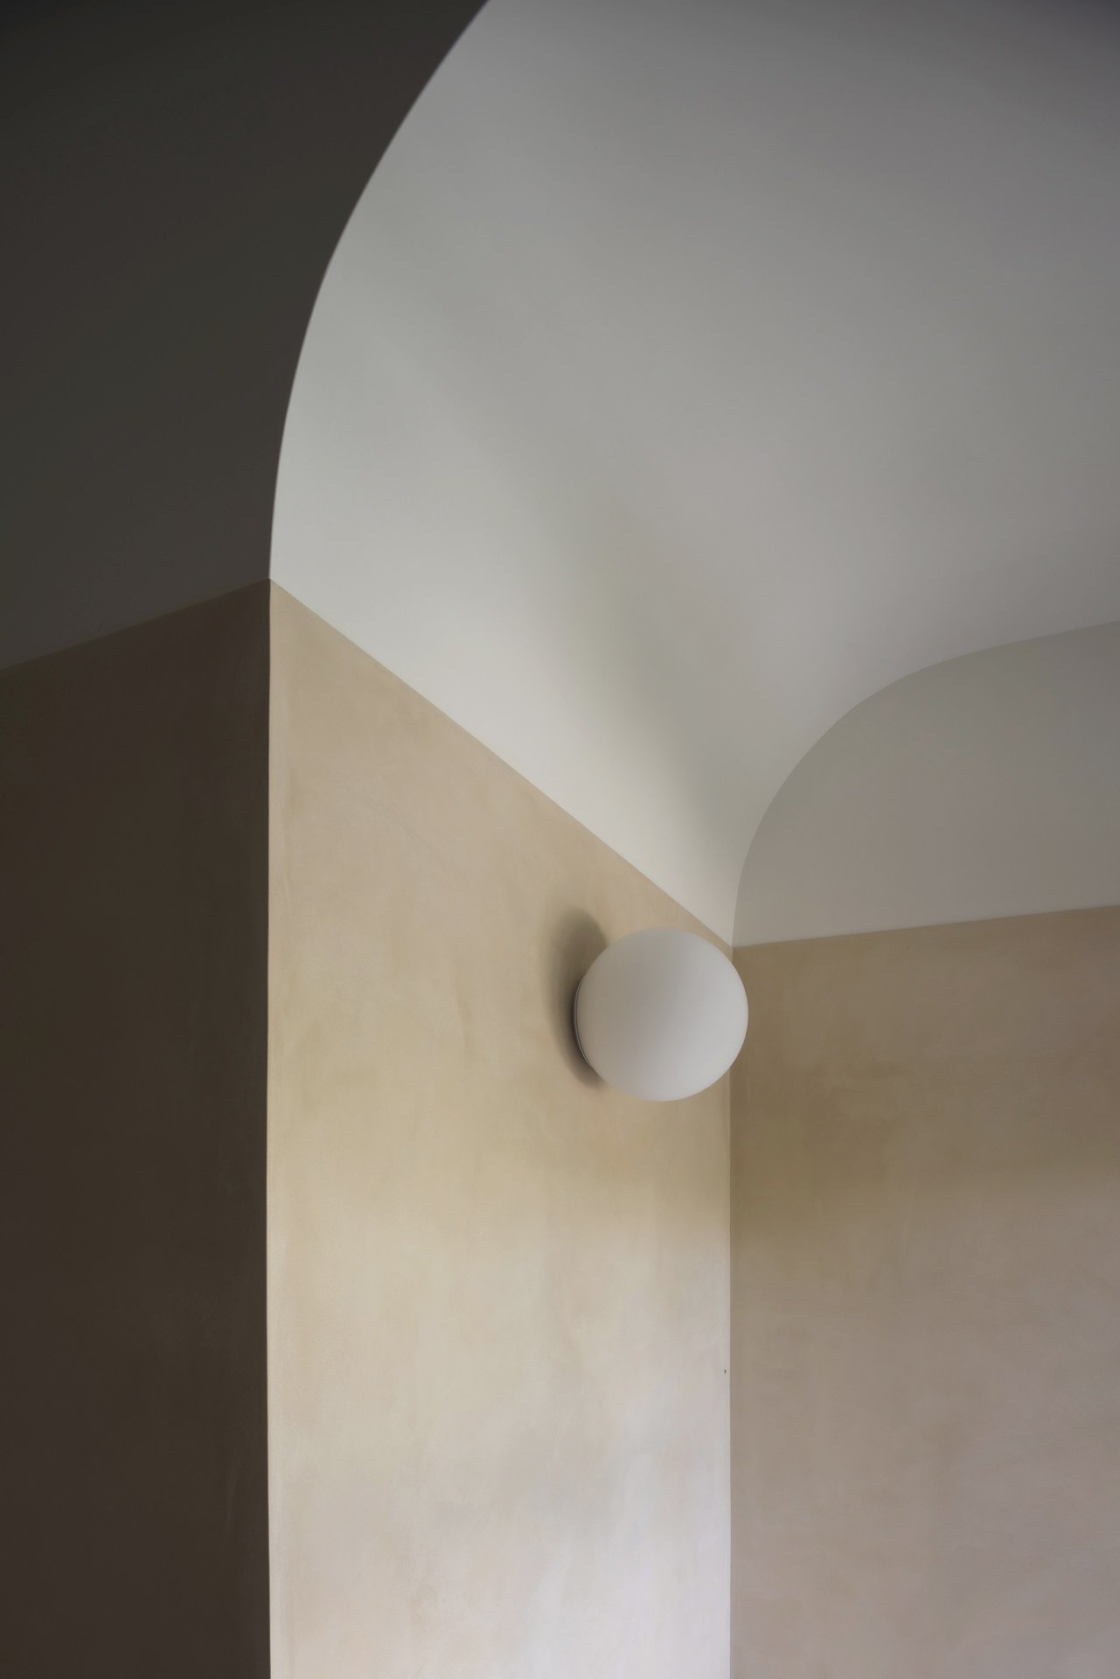
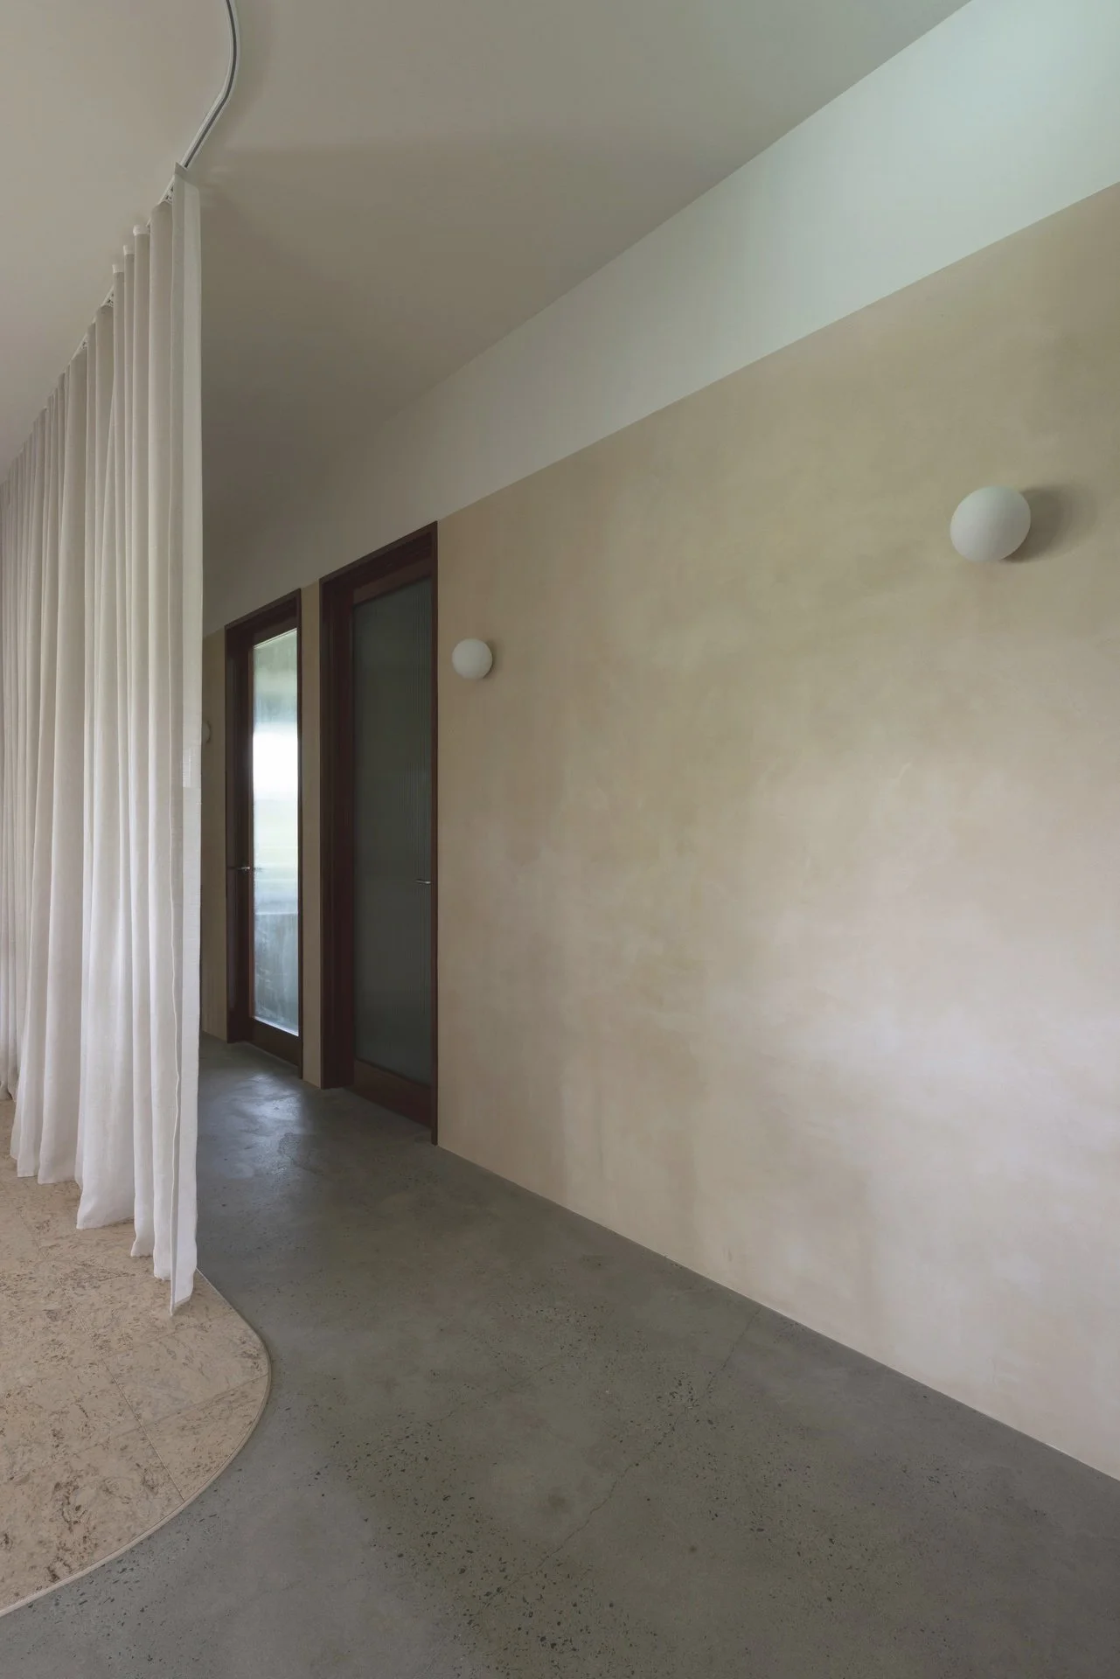
Other curving details repeat, such as the large, curved bulkheads that bring softness and movement, which also repeats through the arched doorway radius. Curves come up again in the transition zone to the gym space, where the radius of the curtain is mimicked in the flooring as it switches from polished concrete to Harvest Sienna cork from The Flooring Co.
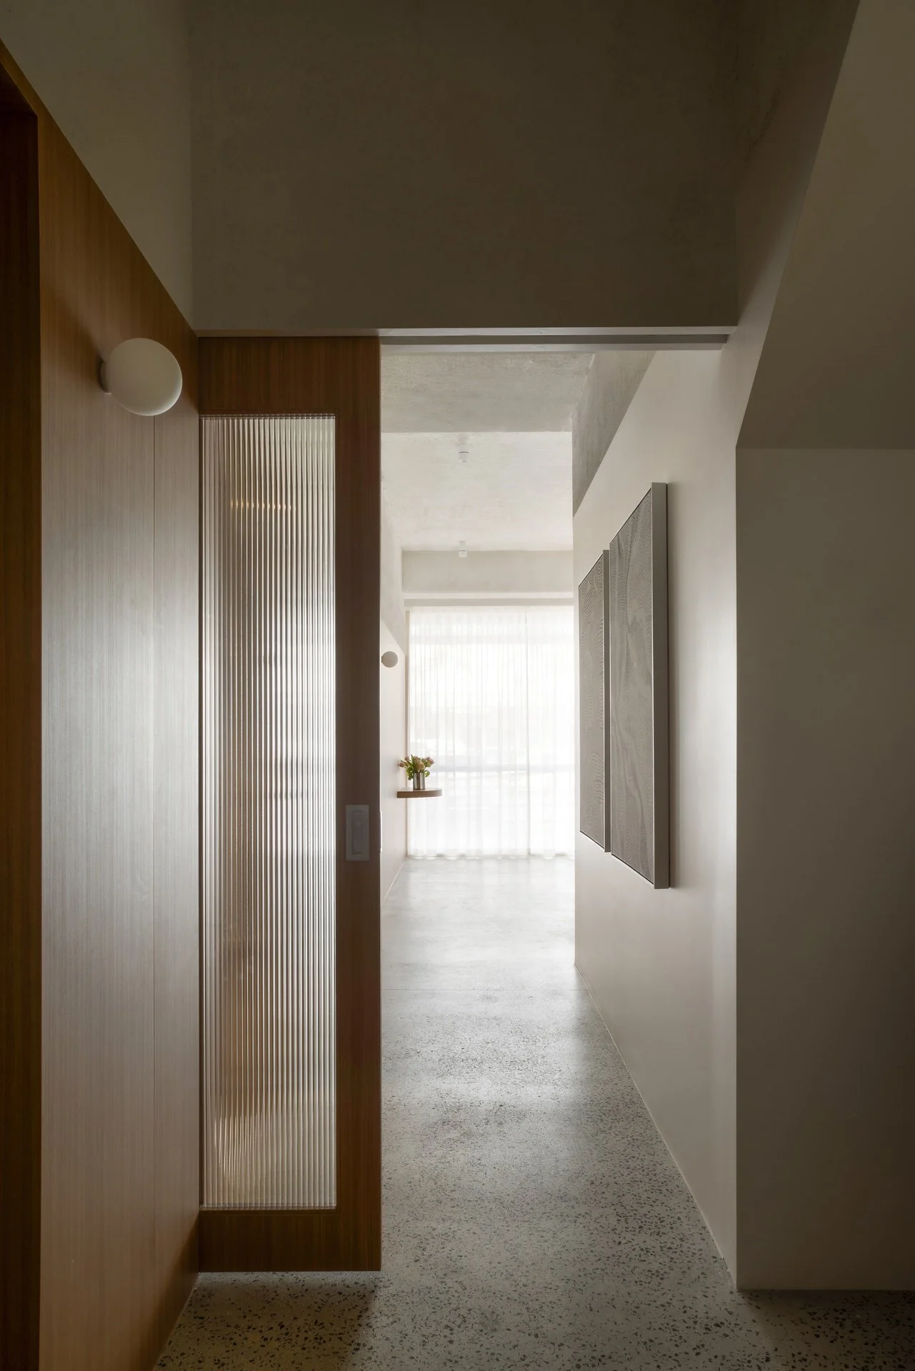
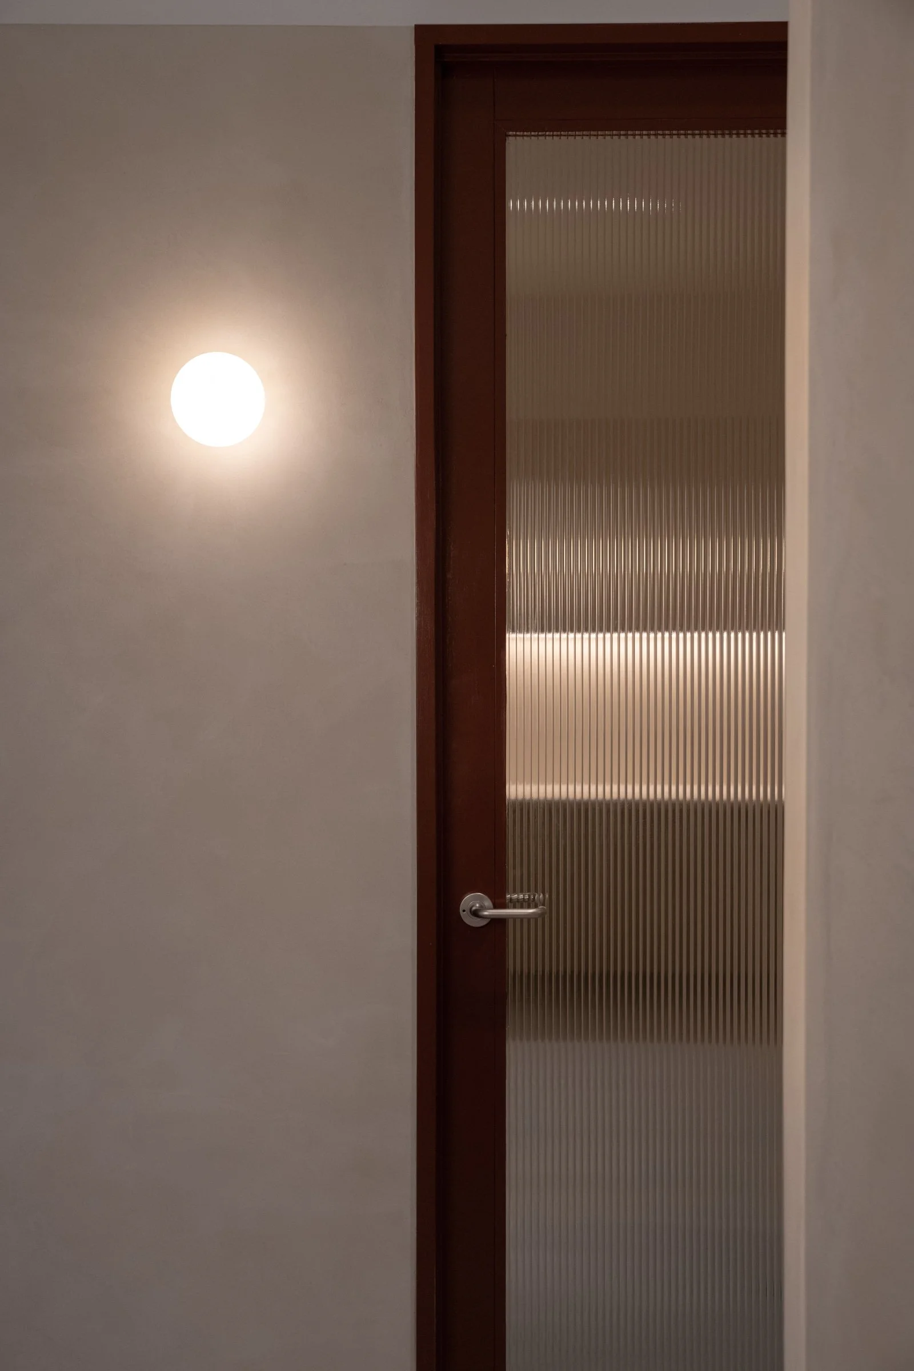
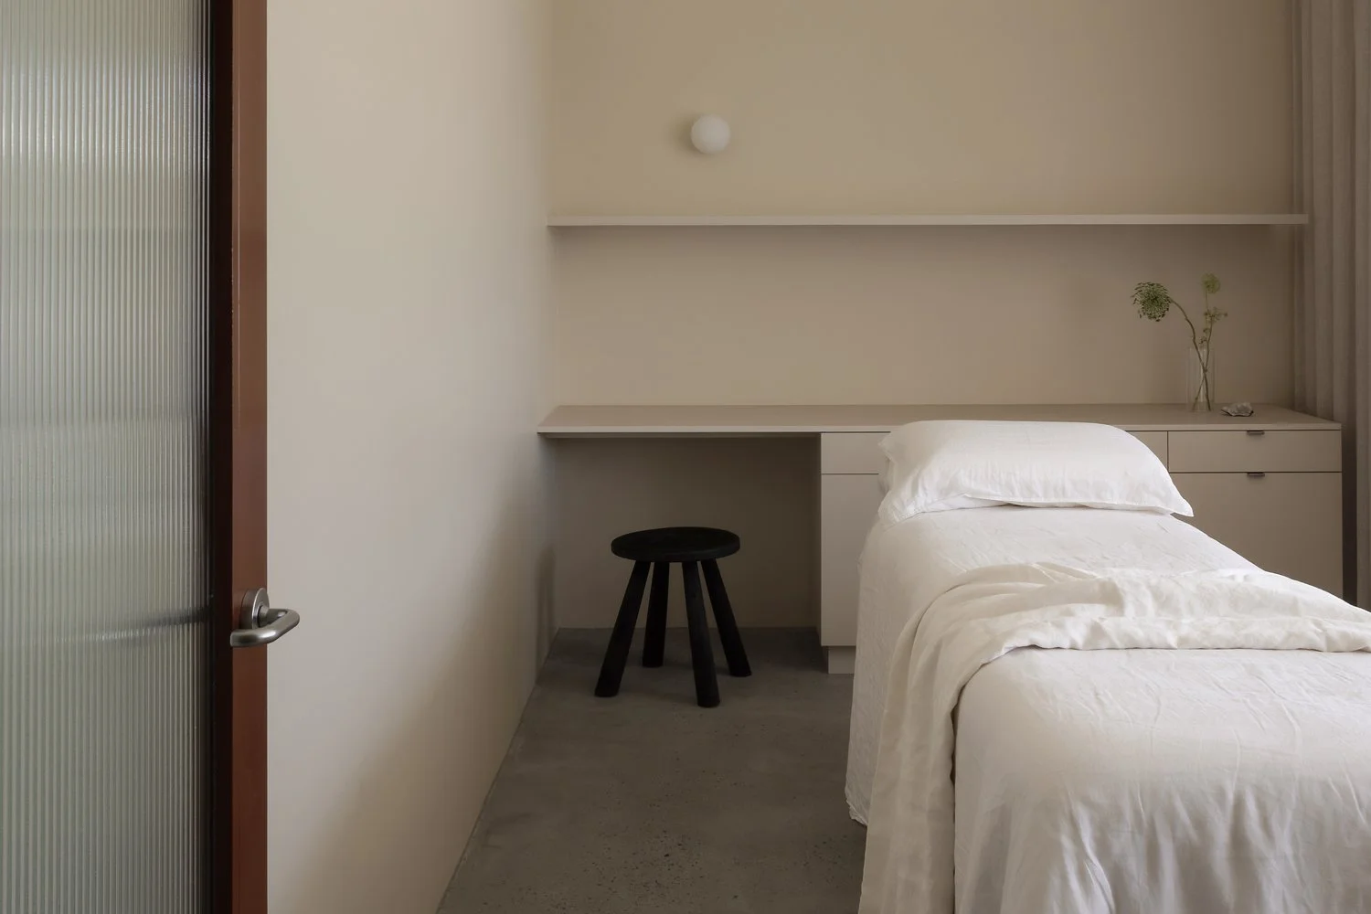
In terms of spatial planning, Habitat Health incorporates four clinician rooms alongside the waiting area with a kitchenette, and the rehabilitation gym zone. Some of the treatment rooms lacked natural light, as such reeded glass doors with a painted frame offer the perfect solution for allowing obscured light inside, to ensure privacy as well as daylight.
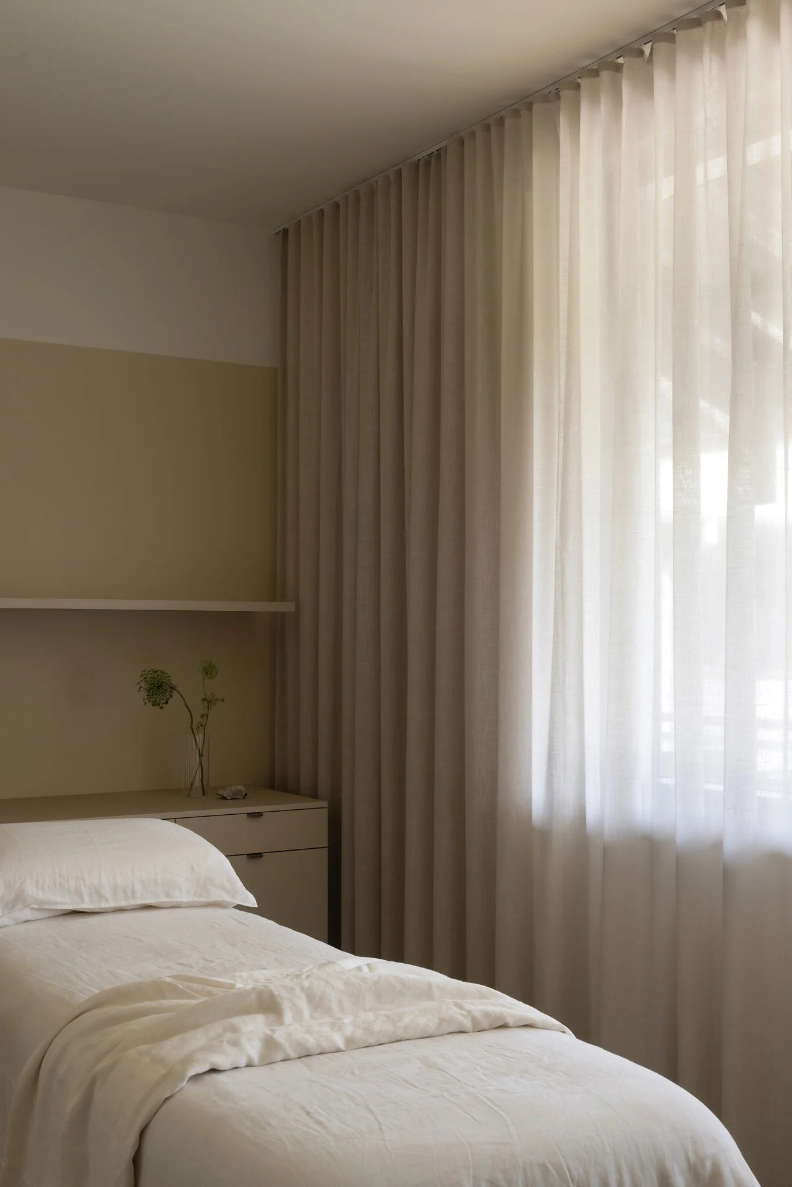
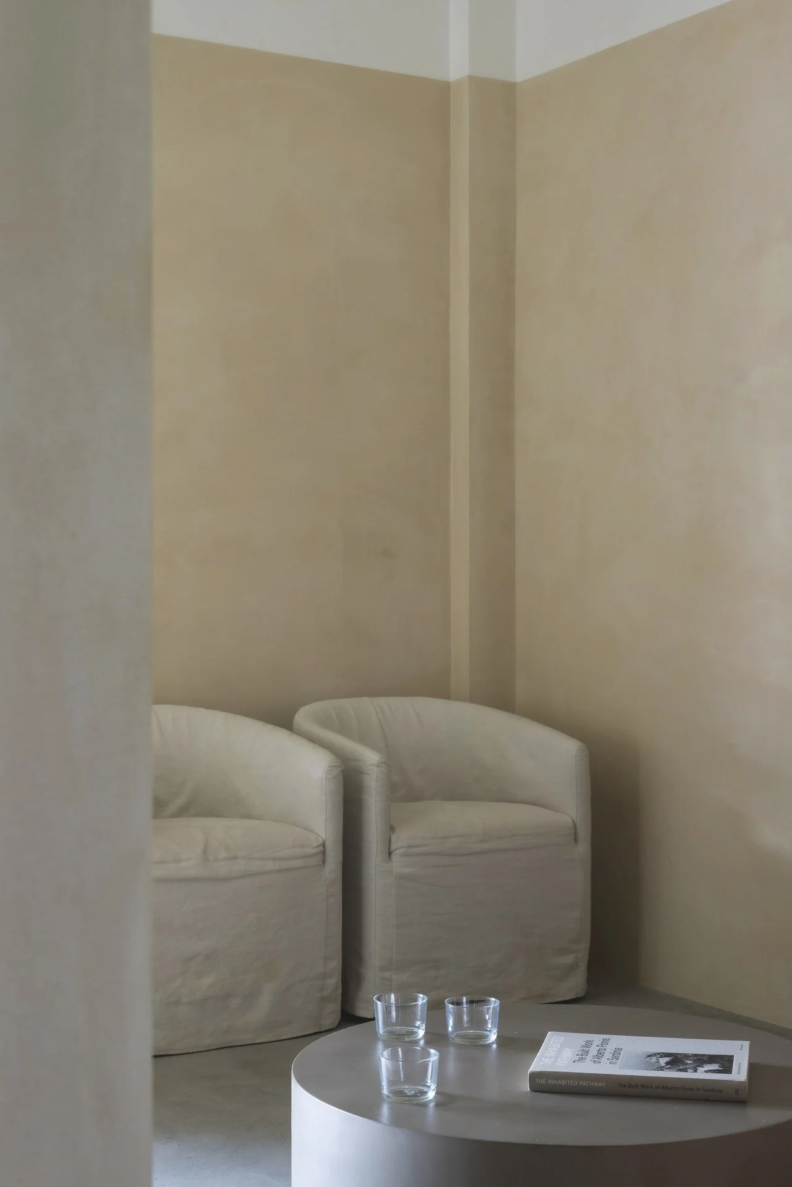
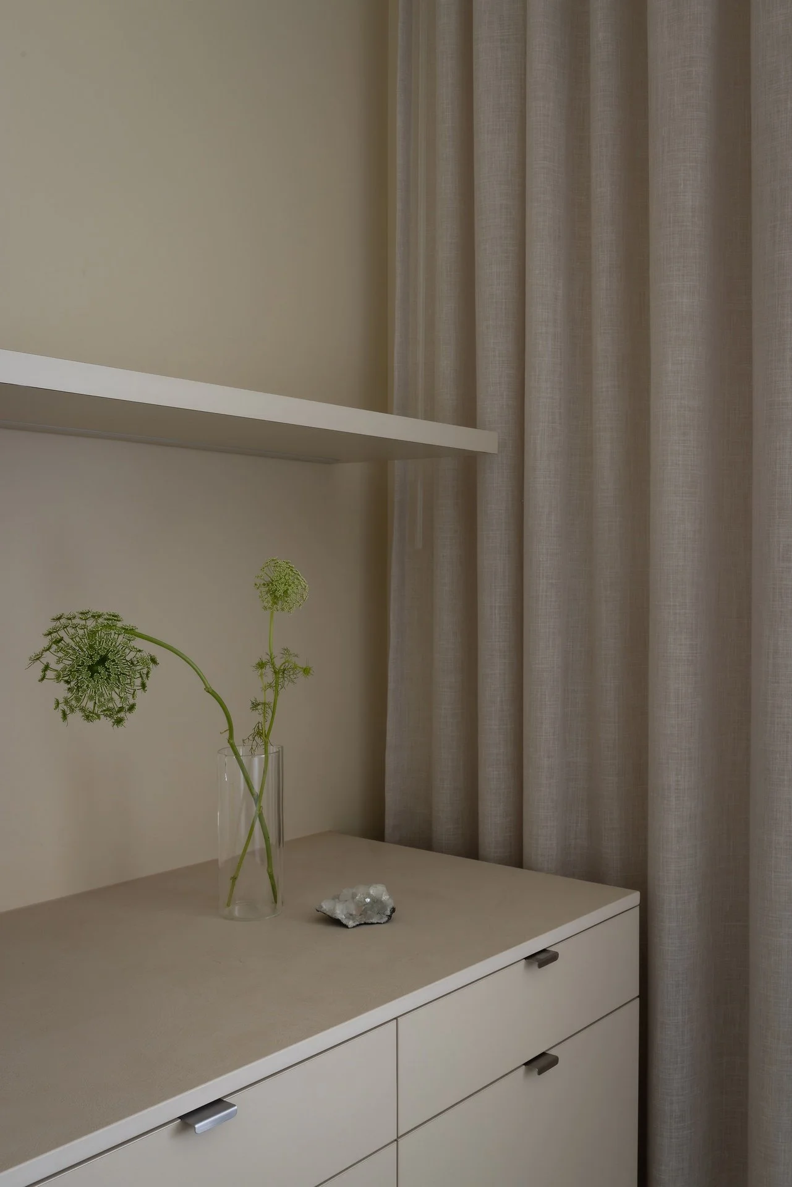
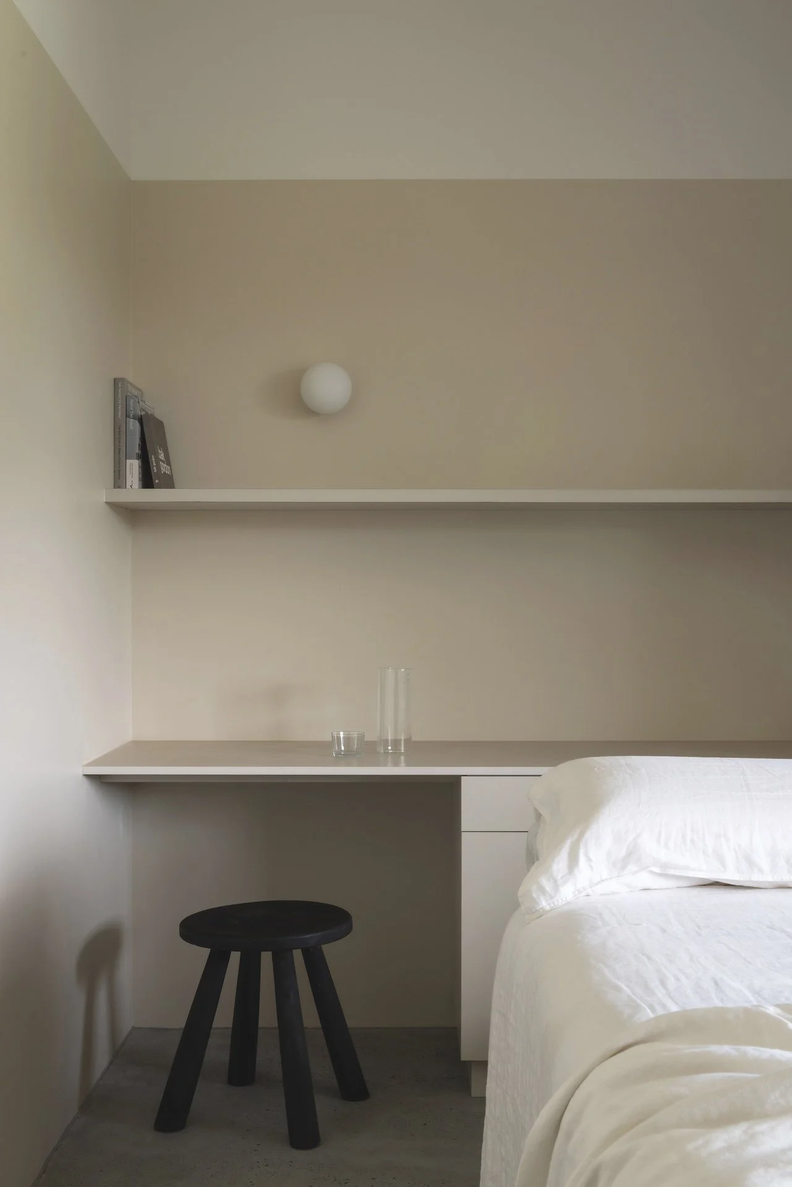
The interiors of the treatment rooms are saturated in beige. Tonal layers of polished concrete on the floors are warmed with limestone render, sheer curtains and custom joinery in matching shades of beige. The walls feature a natural limestone render that finishes at a crisp datum line and accentuating the ceiling height throughout.
Through the evolution of the interiors of Habitat Health, whitewood worked with the client to develop a design sensibility that has shifted the branding, now aligning as a sympathetic and welcoming space for wellness.